
Explore Timberhaven’s Barndominium Home Designs
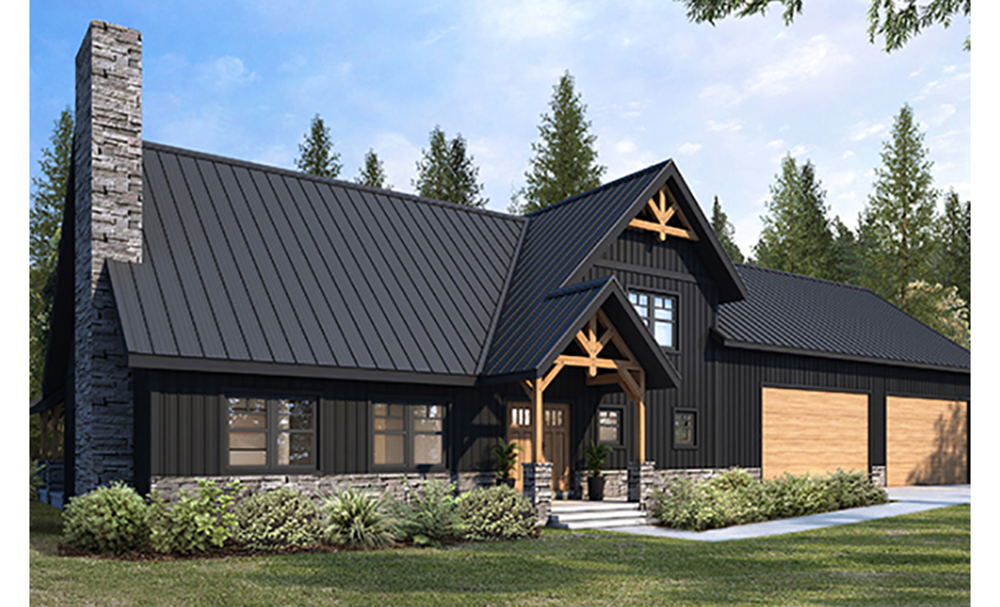
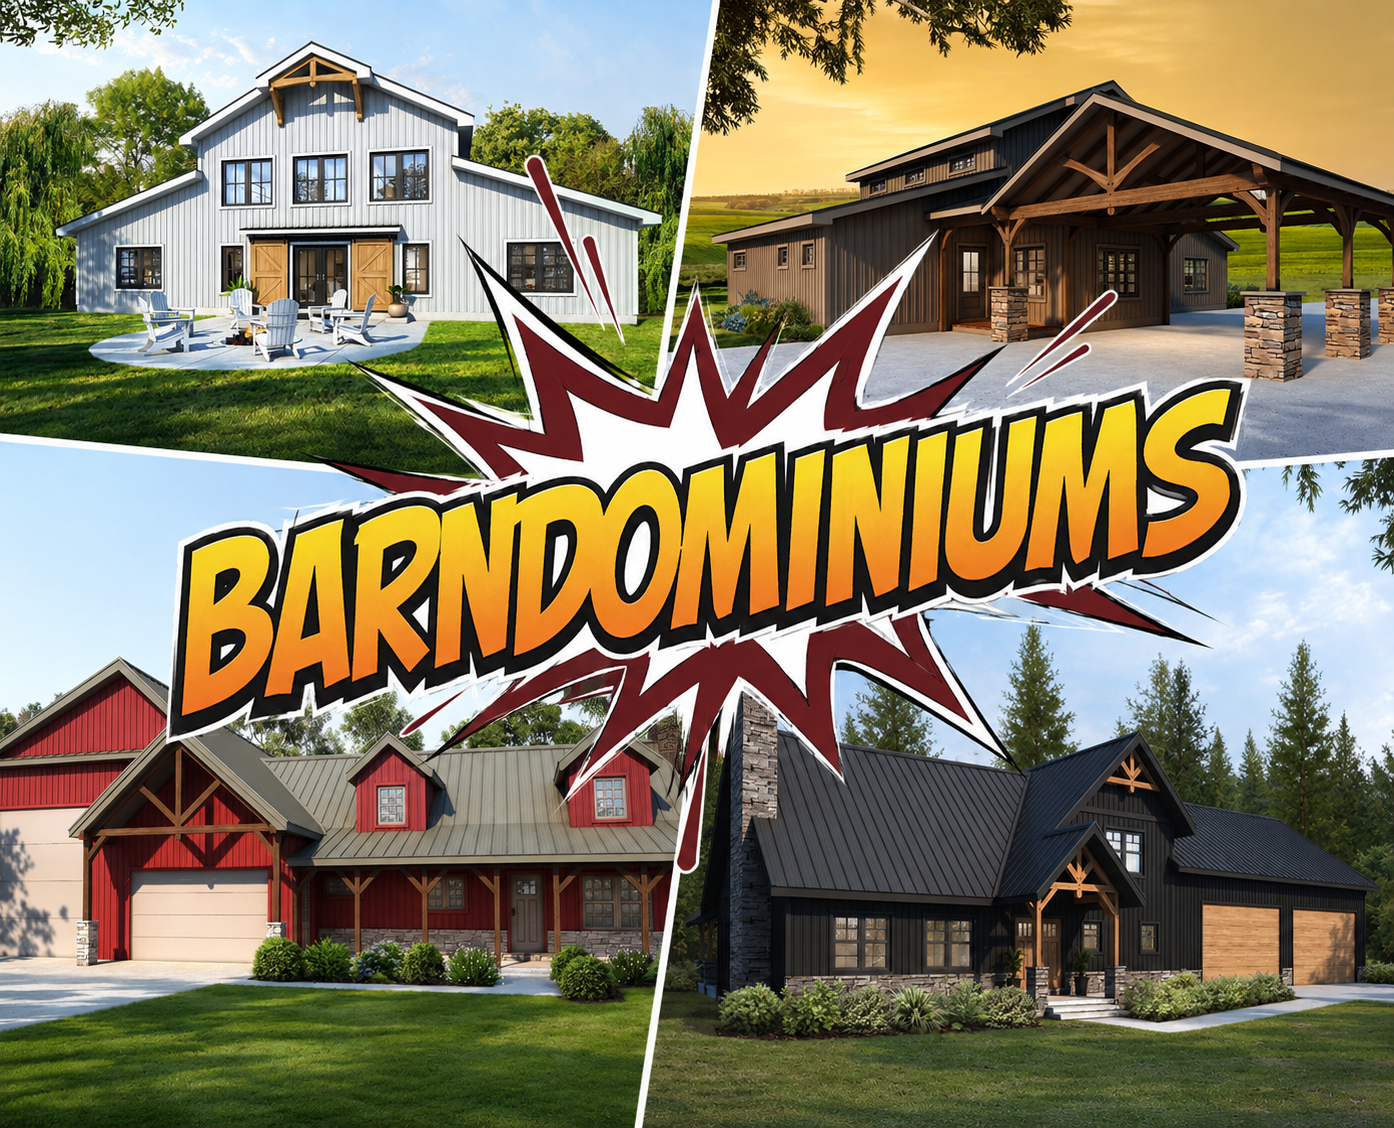
Timberhaven currently offers several distinctive barndominium designs that can serve as the starting point for your dream home. While these designs provide inspiration, your options don’t stop there. We can modify any of our existing plans—including log home, timber frame home, and hybrid home designs —to create a barndominium that suits your needs. Or, we can work with you to design a completely custom barndominium from the ground up. Let’s take a look at a few possibilities.

Whispering Pines Barndominium
With 2,243 square feet of living space, three bedrooms and 2.5 baths, Whispering Pines offers plenty of room for comfortable everyday living. The design features an open living, dining and kitchen area with cathedral ceilings, a first-floor primary suite, walk-in pantry, spacious laundry room and an expansive rear porch. One of its defining features is a roomy two-stall garage providing approximately 1,536 square feet of additional space. For homeowners looking for the character of a barndominium combined with a generous family-oriented floor plan, Whispering Pines offers plenty to consider.

Willow Grove Barndominium
Prefer the convenience of single-floor living? The 2,040-square-foot Willow Grove includes three bedrooms and two baths in a thoughtfully designed one-story floor plan. An open-concept kitchen, dining and living area creates a natural gathering place for family and friends, while a mudroom provides practical storage for everything that tends to follow us through the door. At the rear of the home, a sunroom provides a relaxing connection between indoor and outdoor living. It’s a wonderful example of how barn-inspired architecture can be combined with the conveniences of contemporary everyday life.


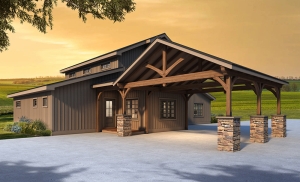
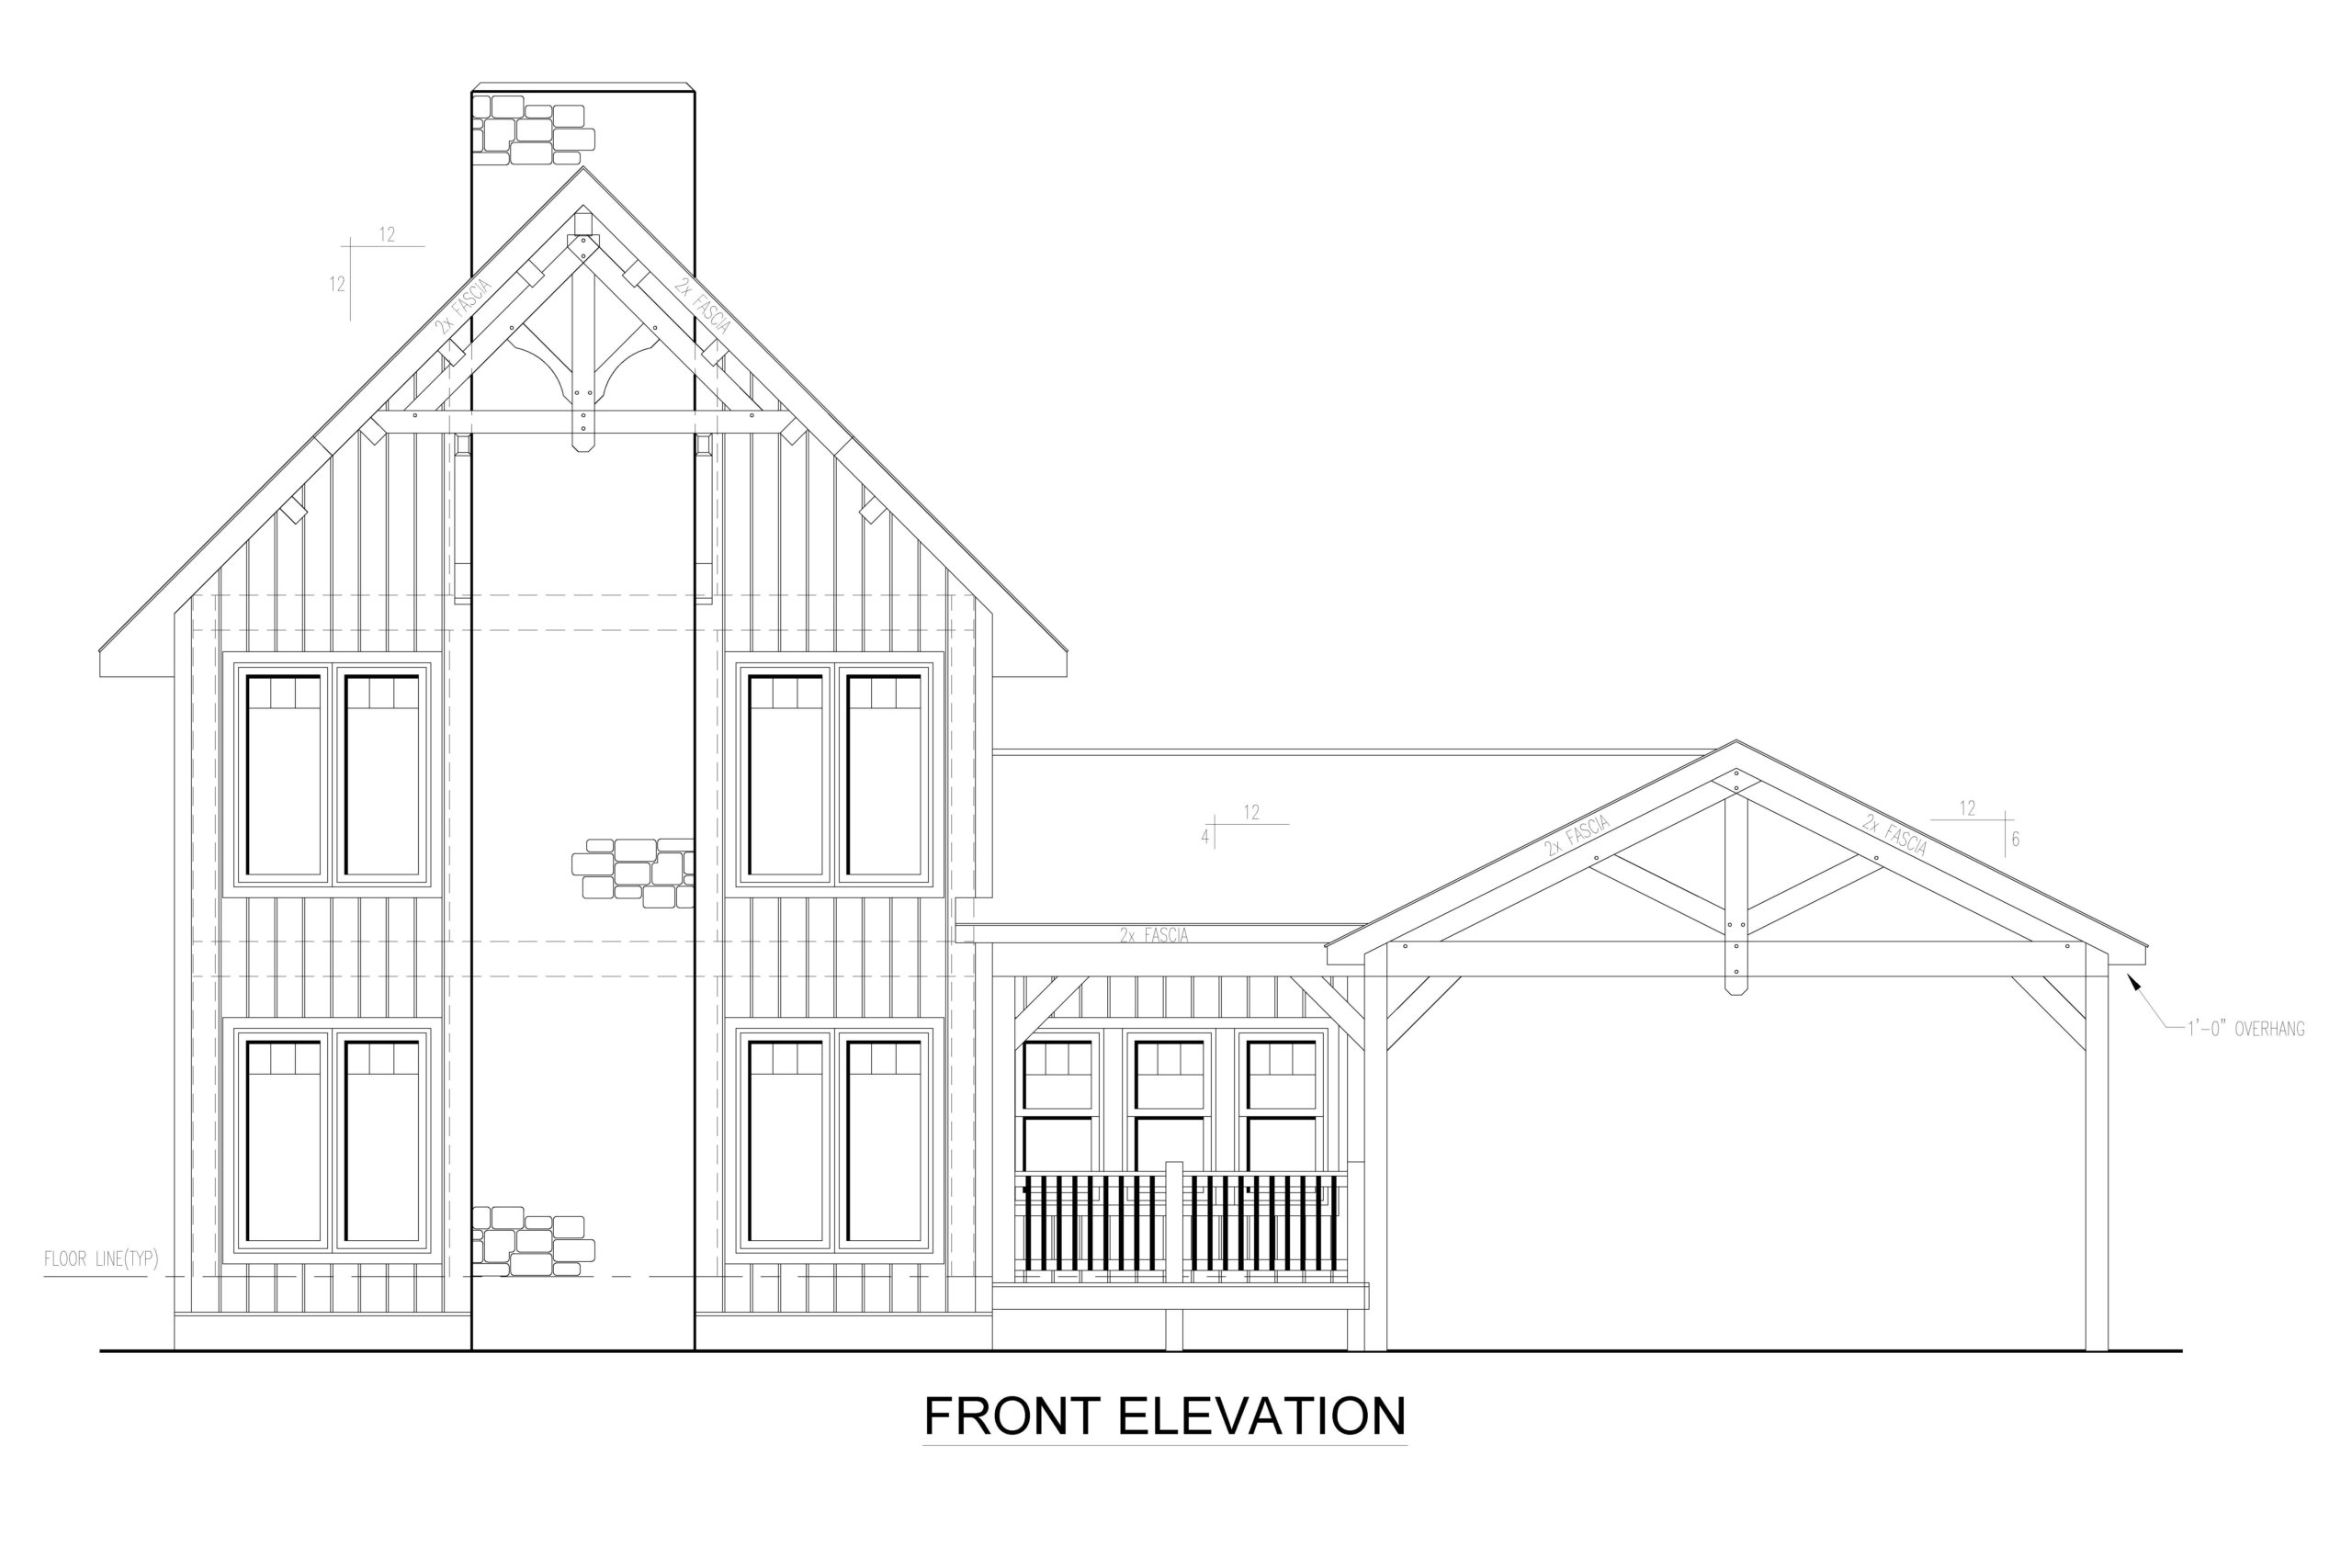
Willow Grove II Barndominium
The Willow Grove II builds upon the 2,040-square-foot, three-bedroom concept while introducing another distinctive feature: a combined carport and timber frame pavilion. That dual-purpose area can provide covered parking while also creating an inviting space for entertaining, family gatherings or simply enjoying the outdoors. It’s a reminder that designing a barndominium isn’t simply about arranging rooms inside four walls. Outdoor living and flexible spaces can become important parts of the home as well.
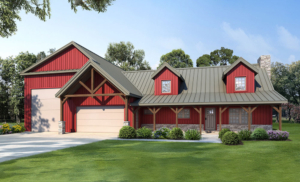

Twin Trails Barndominium
Some homeowners need a little more room for adventure. The 1,965-square-foot Twin Trails was designed with that lifestyle in mind. Its two-stall garage includes an extended bay with additional clearance for trailer or RV storage. Inside, you’ll find a primary suite, open kitchen, dining and living areas with cathedral ceilings, a generous loft and convenient access to a full bath. Expansive front and rear porches complete a design created for homeowners who want their home to accommodate the things they enjoy doing.
Can You Customize a Barndominium Plan?
Absolutely! One of the most important things to understand when searching for barndominium house plans is that an existing design can be a starting point rather than the final destination. Perhaps you love the exterior of one design but need another bedroom. Maybe you want a larger garage. Perhaps you’ve always envisioned a dramatic timber frame entrance, different porch configuration, larger primary suite or completely different interior arrangement. You may even arrive with sketches and ideas of your own. Timberhaven’s existing barndominium plans are designed to provide inspiration. Plans can be modified, or our team can assist in developing a custom barndominium design around your property, lifestyle, needs and vision.
Let’s get started today! Connect with your local rep or give us a call today: 855-306-5678.


Leave a Reply
Want to join the discussion?Feel free to contribute!