Barndominium Plans: Finding the Perfect Design for the Way You Live
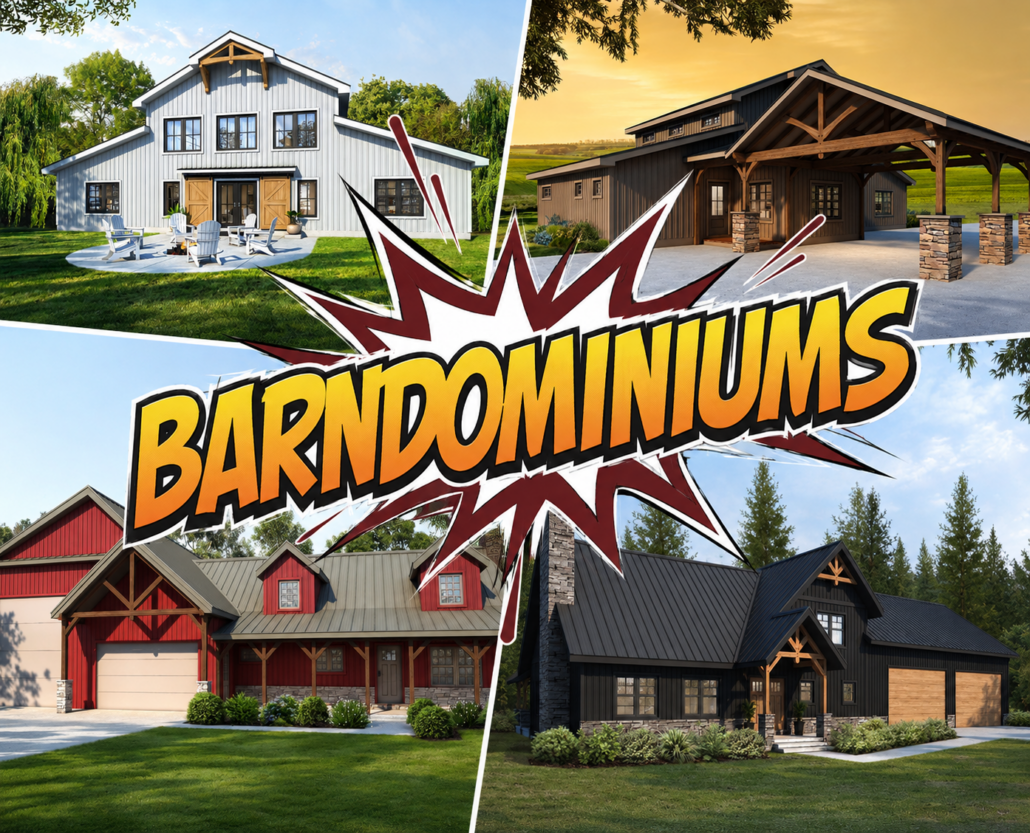

If you have been searching for barndominium plans, you are certainly not alone. Barndominiums have quickly become one of the most exciting home design choices for homeowners who appreciate the character of traditional barn-inspired architecture but don’t want to sacrifice the comfort, convenience and amenities of a modern home.
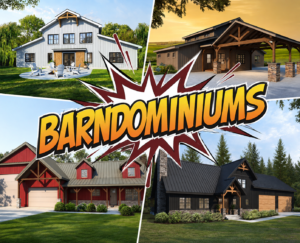
But what makes a great barndominium plan?
Is it an expansive open-concept living area? A spacious garage with room for your vehicles, RV or favorite toys? A beautiful timber frame porch where you can relax at the end of the day? Perhaps it is convenient single-floor living—or enough room for family and guests to gather comfortably.
The answer is different for everyone.
And that is exactly where your barndominium journey should begin: not simply with the way you want your home to look, but with the way you want to live in it.
What Is a Barndominium?
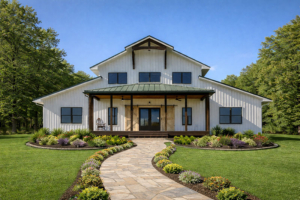
A barndominium combines the distinctive character and spacious feeling associated with traditional barn-inspired spaces with the features expected in today’s homes.
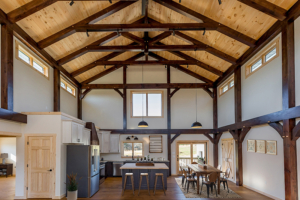
Think soaring ceilings, open living spaces, generous porches, flexible floor plans and beautiful timber elements—all thoughtfully designed around contemporary living.
Today’s barndominiums can serve as primary residences, retirement homes, family gathering places, weekend retreats or homes designed around hobbies and outdoor lifestyles.
At Timberhaven, we take the concept another step by combining barn-inspired architecture with our passion for premium-quality Kiln-Dried White Pine Engineered or Traditional Solid wood products, craftsmanship and custom home design.
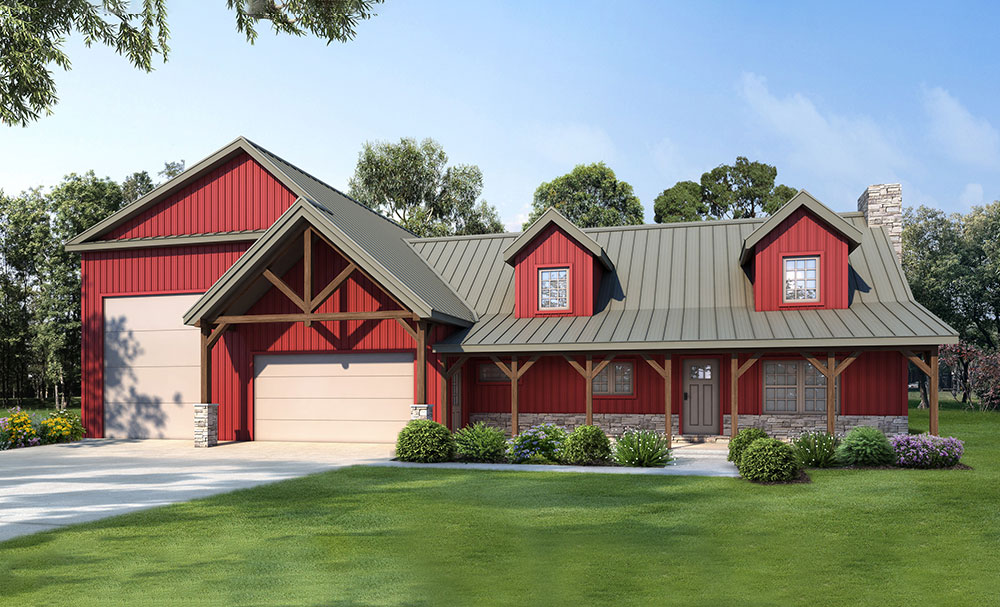
Choosing a Barndominium Floor Plan
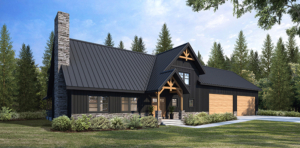
Looking at barndominium floor plans online can certainly be fun. But before falling in love with a particular rendering, think about how the home needs to function every day.
Start with a few important questions.
Will this be your primary residence or a getaway?
How many bedrooms and bathrooms do you really need?
Would you prefer single-floor living, or does a second floor or loft make sense?
Do you entertain frequently?
How important is outdoor living?
Do you need additional garage space for an RV, boat, trailer, workshop or recreational equipment?
Are you planning for your needs today—or for how you expect to live 10 or 20 years from now?
The right barndominium plan should reflect the answers to those questions.
Fortunately, a standard floor plan doesn’t have to mean a standard home.
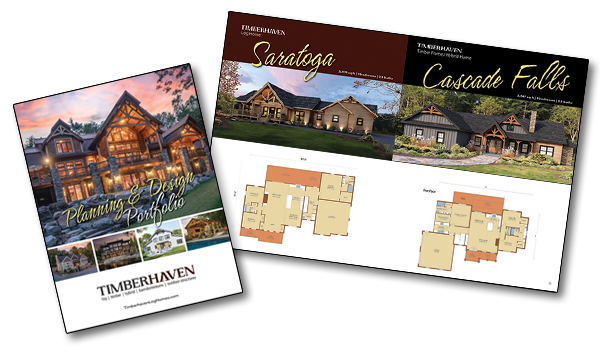
Start by exploring Timberhaven’s Barndominium home designs, then connect with your representative to discuss your ideas and start planning your project.