
Meet the Ascent Ridge: A Fresh Take on the Classic A-Frame
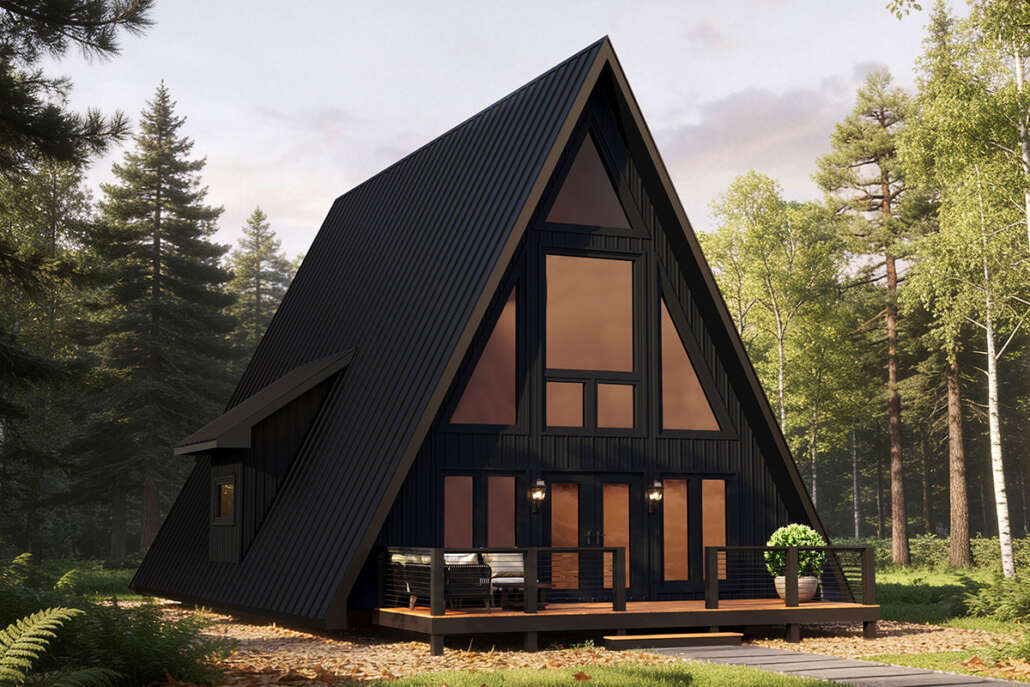
Ascent Ridge A-Frame
1,746 Sq. Ft. | 2 Bedrooms | 2.5 Baths


One of Timberhaven’s newest designs, the Ascent Ridge brings the timeless charm of a classic A-frame together with the comfort and convenience of modern living. Designed as a Timber Frame/Hybrid Home and also available as a Log Home, this distinctive retreat features an iconic silhouette, dramatic wall of glass and an efficient layout made for enjoying life indoors and out.
A light-filled living room and kitchen create a welcoming gathering space, complemented by a centrally located laundry and communal bath. The two bedrooms are thoughtfully positioned for privacy, with one on the main level and a second upstairs with its own bath and cozy loft.
The real magic happens outdoors, where each bedroom enjoys access to a two-tiered deck and balcony connected by spiral stairs—perfect for taking in the surroundings, relaxing after a day of adventure or savoring a quiet morning with a view.
For floor plans, click here.
Charming, efficient and ready for adventure, this newest Timberhaven design offers a fresh take on the beloved A-frame. Shown with modern metal siding and a metal roof, the Ascent Ridge can be customized with virtually any combination of exterior finishes to complement your personal style and setting. But the possibilities go well beyond the exterior. We can tailor the home’s footprint, adjust the floor plan layout, modify the size and configuration of the dramatic glass wall, and make other thoughtful changes to create a home that works beautifully for the way you live.
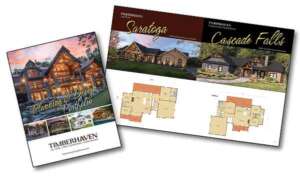
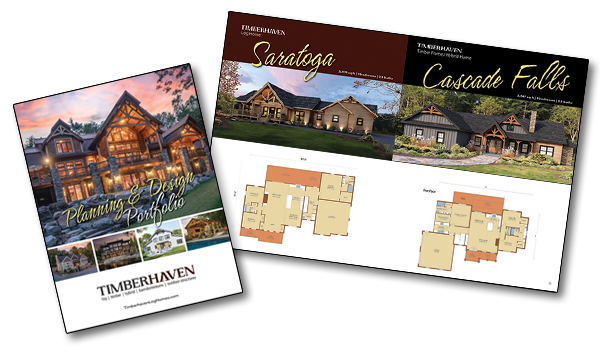
Mountain retreat, lakeside living, rental investment property? No matter what your vision, check out the Ascent Ridge in our NEW 100-page Planning & Design Portfolio! Click here to register and receive your digital download today!


Leave a Reply
Want to join the discussion?Feel free to contribute!