Cascade Falls
Plan Details
- Design Styles: Craftsman, Farmhouse, Traditional
- Construction Type: Hybrid Home, Timber Frame Home/Post & Beam Home
- Area, sq ft: 2087 sq ft
- Bedrooms: 3
- Bathrooms: 2
- Half baths: 1
Description
-
Description:
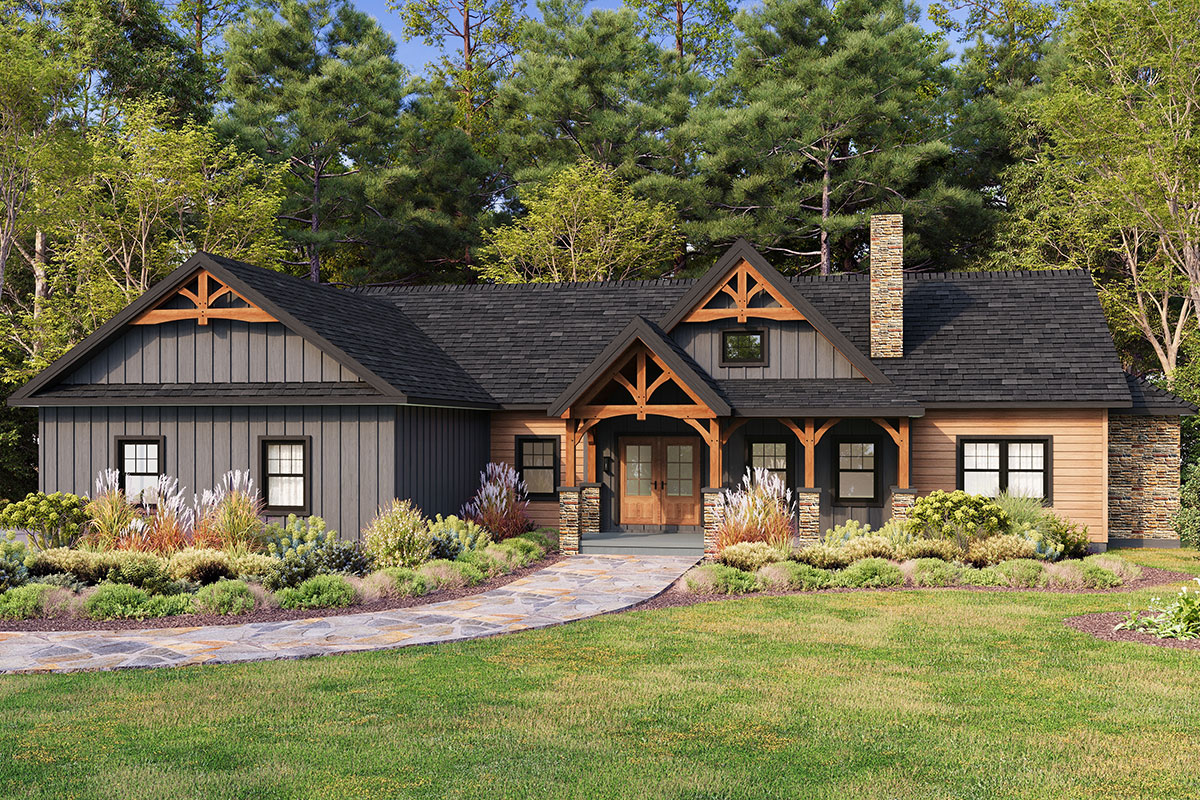
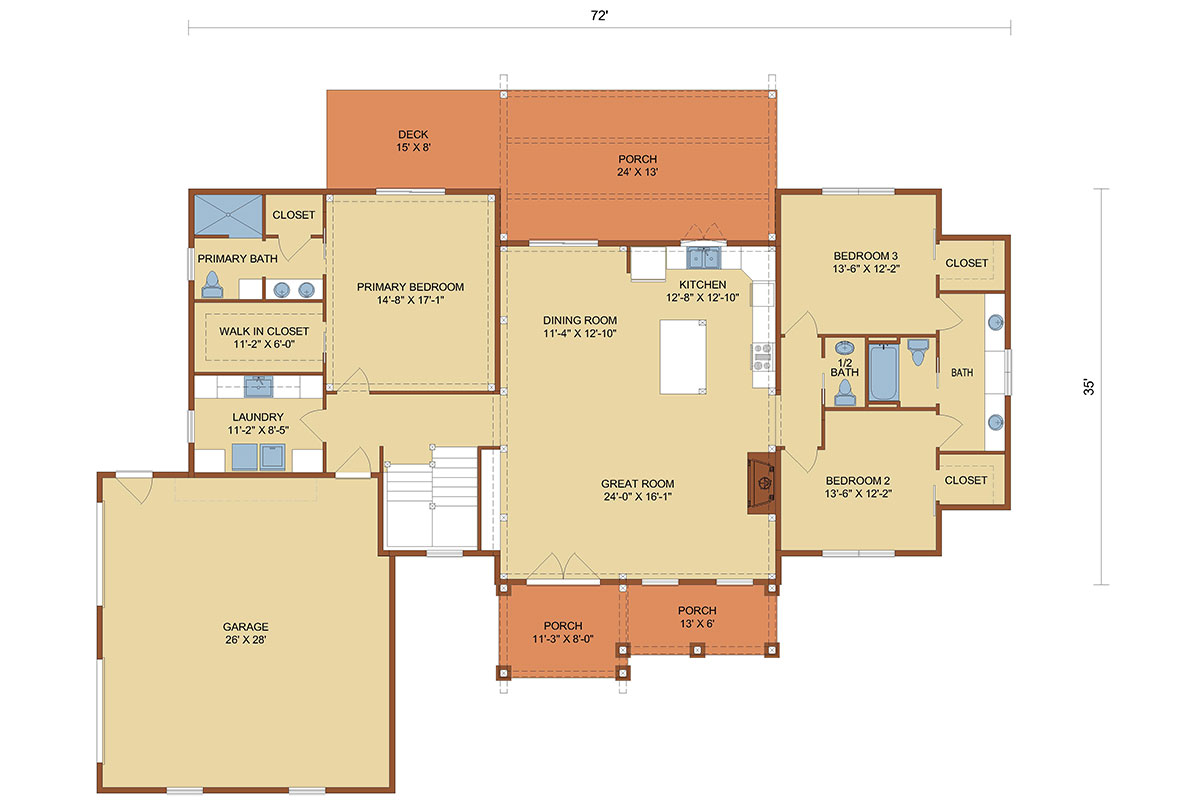
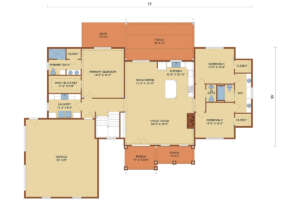
Stylish, inviting and designed for the way you live, the Cascade Falls delivers exceptional single-level living with plenty of character. Shown here as a Timber Frame/Hybrid but also available in Log, its striking exterior combines lap siding, board-and-batten details, stone accents and welcoming timber-frame touches. Inside, an open-concept living area with a cozy fireplace creates the perfect gathering space, while the thoughtfully divided floor plan provides exceptional privacy. The primary suite is privately positioned on one side of the home, with two additional bedrooms and 1.5 baths on the other. Add generous storage, ample garage space, distinctive timber accents and an expansive rear outdoor living area, and you have a home that beautifully blends comfort, style and versatility—a place you’ll be proud to call your haven.
Related Plans
-
Related Plans:
Oops! This page didn't load Google Maps correctly. Please contact admin to fix this.


Request More Information
-
Request More Information:
Available on every floorplan page ONLY FOR NON-LOGGED IN USERS to request more information about a floorplan. Sent to TH and LMS.
"*" indicates required fields