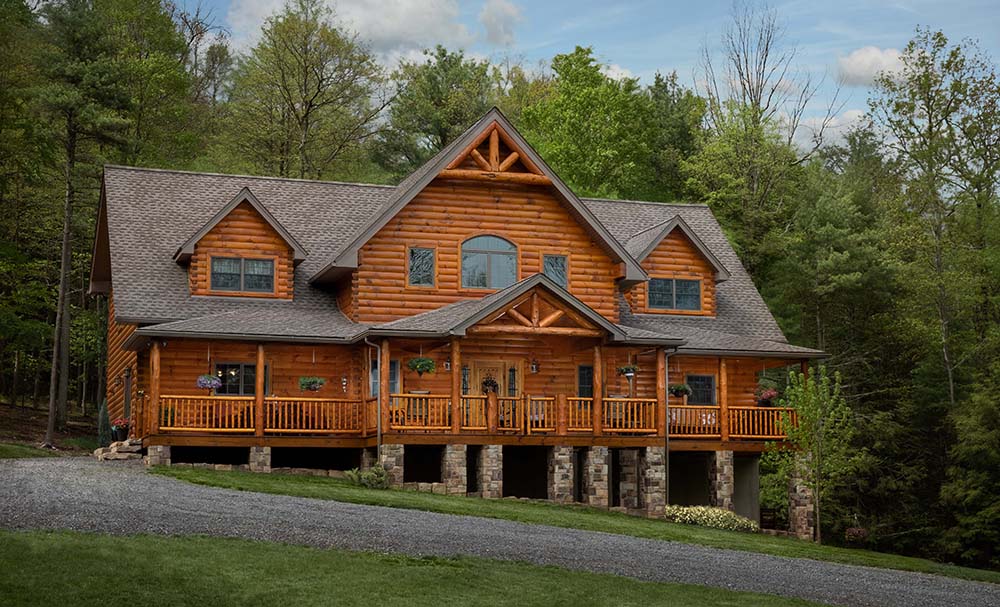
Henderson Custom Mountain Log Home
Plan Details
- Design Styles: Farmhouse, Traditional
- Construction Type: Log Home
- Area, sq ft: 3460 sq ft
- Bedrooms: 3
- Bathrooms: 2
- Half baths: 1
Description
-
Description:
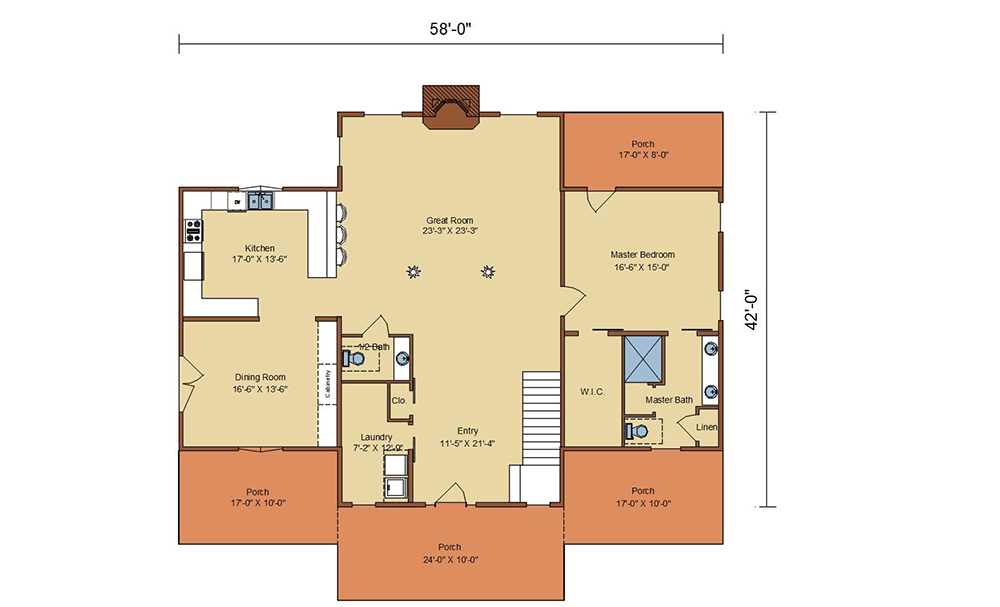
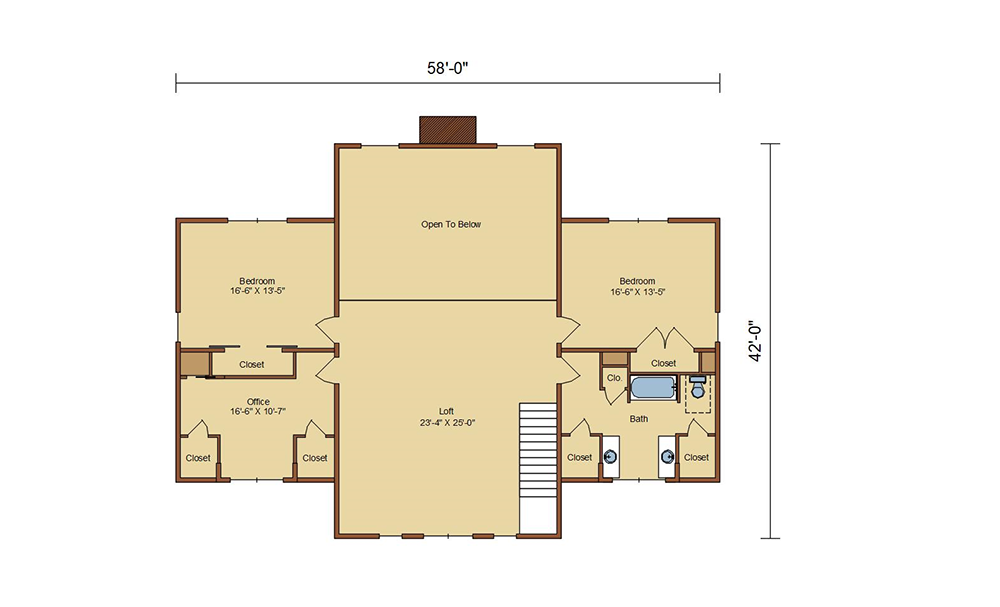
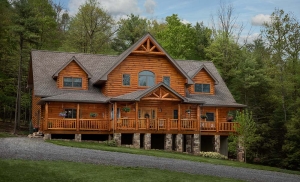
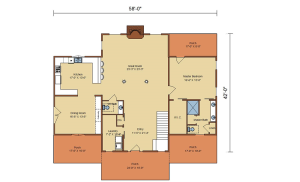
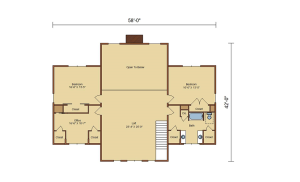
The Henderson log home features a formal dining room and a stunning great room with a soaring cathedral ceiling and fireplace. It includes a spacious loft perfect for family game nights, a first-floor primary bedroom suite, and an expansive front porch that invites outdoor relaxation.
Related Plans
-
Related Plans:
Oops! This page didn't load Google Maps correctly. Please contact admin to fix this.


Request More Information
-
Request More Information:
Available on every floorplan page ONLY FOR NON-LOGGED IN USERS to request more information about a floorplan. Sent to TH and LMS.
"*" indicates required fields