Takes away all the stress
Thank you for everything, Timberhaven. Even on the worst of days, stepping into the great room takes all the stress away! Amazing!
Scott Depanfilis and Terry Jamro
















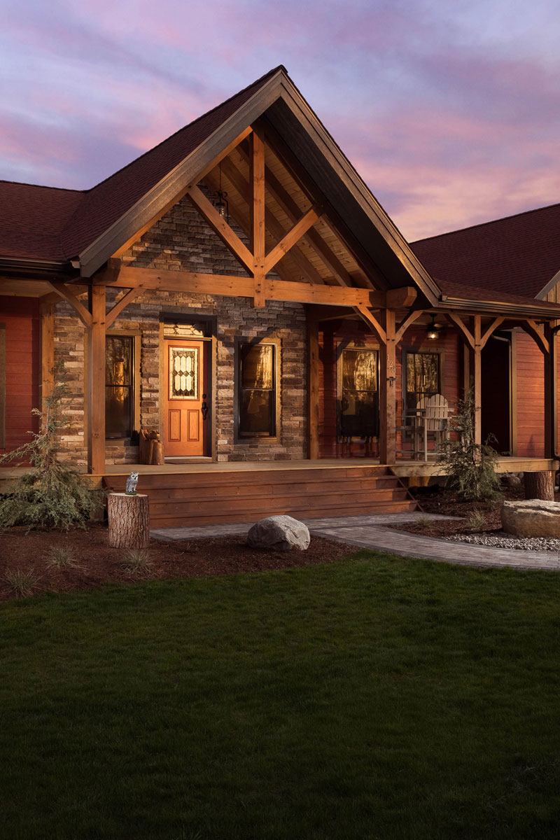
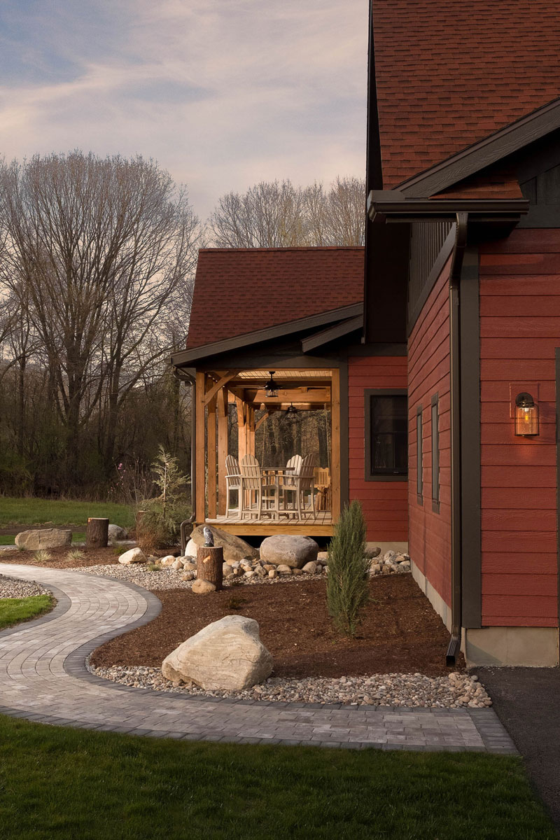

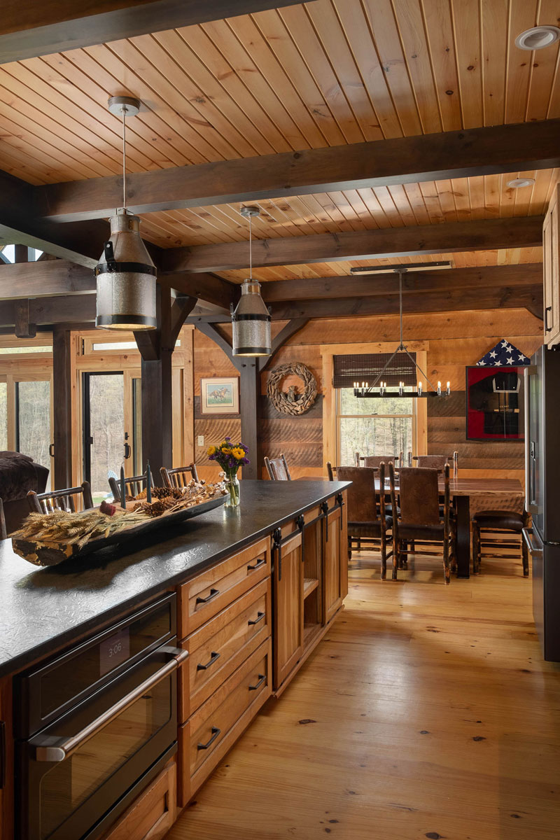

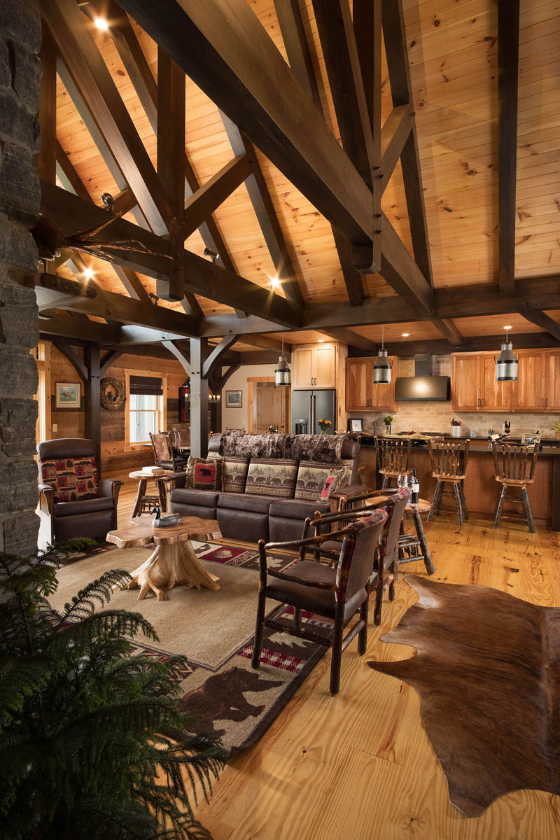


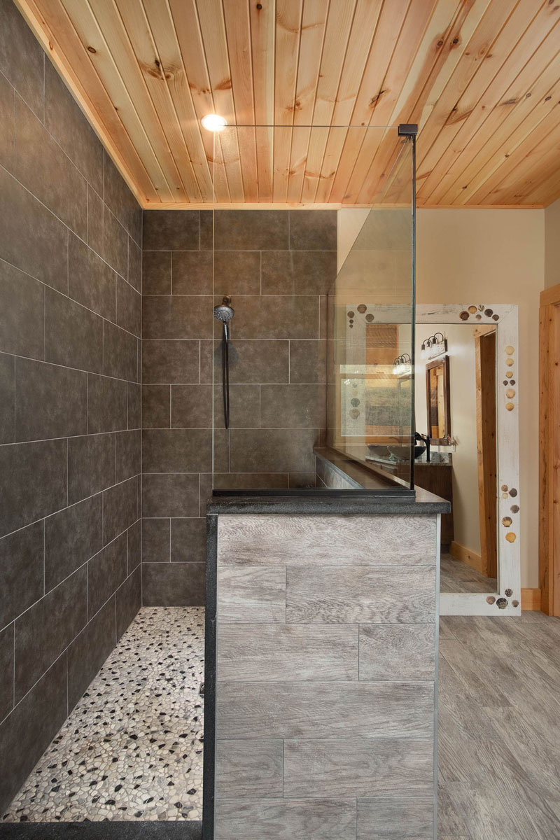

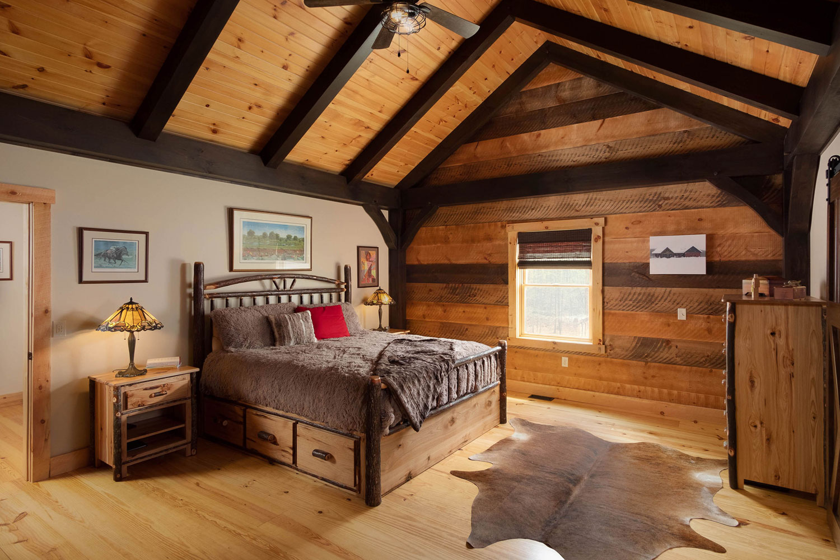
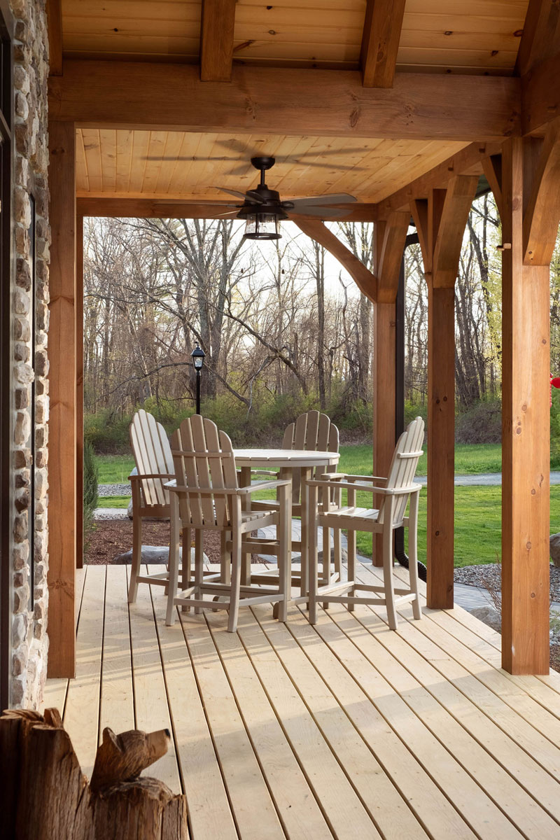
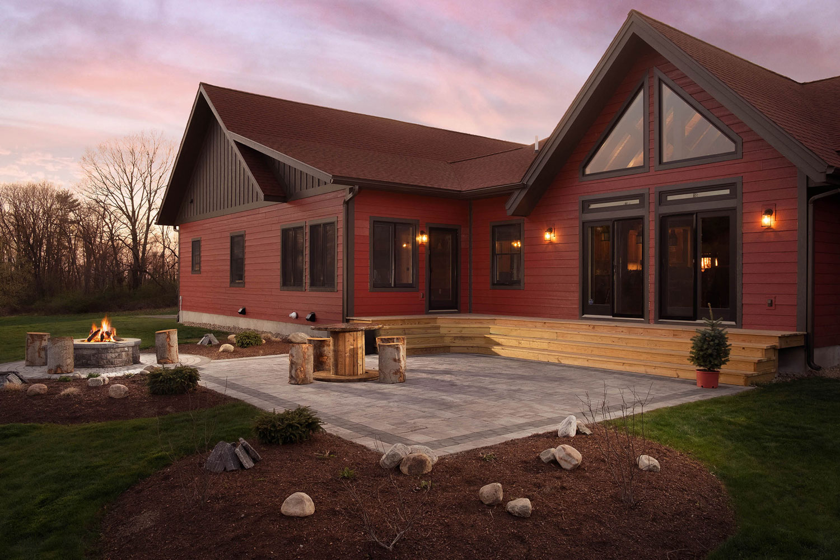
The Saratoga Timber Frame/Hybrid Home is an award-winning, single-level design and one of our most popular plans. This stunning home showcases dramatic timber framing and beautifully stained trusses in a rich, contrasting color, creating a warm and cozy ambiance throughout. At the heart of the home, the fireplace serves as a focal point, easily enjoyed from all the main living areas. The thoughtfully designed layout places the charming primary bedroom suite, complete with a vaulted ceiling, on one side of the home, while two additional bedrooms and a shared bath are situated on the opposite side for optimal privacy. The Saratoga perfectly blends elegance, comfort, and functionality for seamless single-level living.
CLICK TO DOWNLOAD OUR
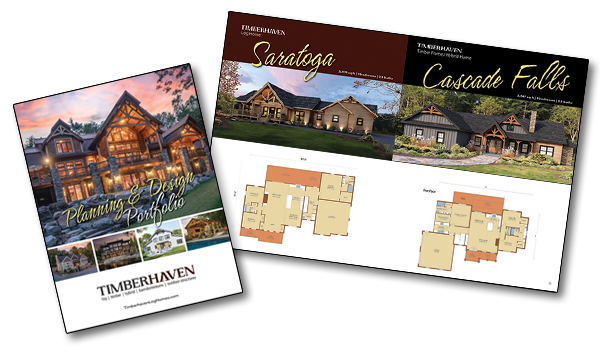
100-PAGE
PLANNING & DESIGN PORTFOLIO

Lakevillle Log Hometo view hundreds of member plans and save your favorite homes.
Don't have an account? Sign up
Enter your email address and we will send you a link to change your password.
to view hundreds of member plans and save your favorite homes
Create your free member account to access over 300 exclusive log, timber & hybrid home floor plans, save your favorites, and return anytime to continue your search.