
Vision to Reality
Thank you very much for help making our vision come to reality. My girlfriend told me the other day that she has never lived in a house that she absolutely loved and now she does.
Jeremy Krick











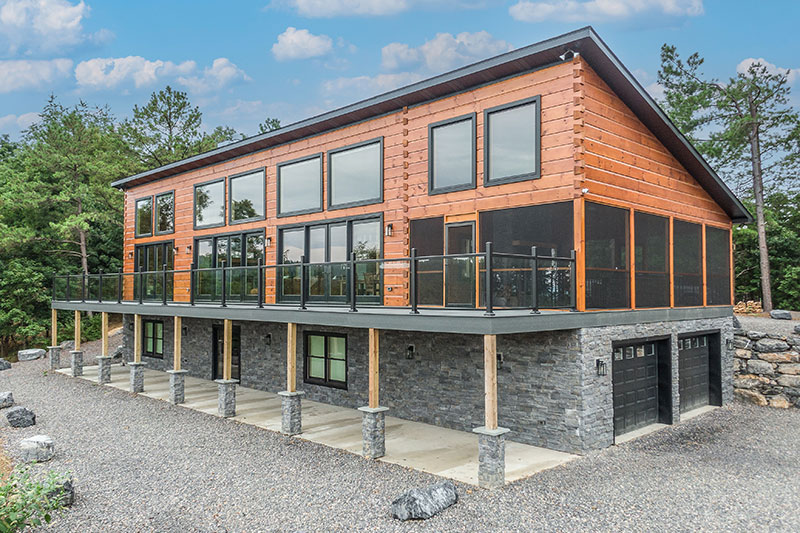








This modern log home design seamlessly blends natural warmth with contemporary flair. The 1,800 sq. ft. retreat features 6×12 Premium-Grade Kiln-Dried Engineered Logs, shaped in our Dutch Lap profile and using our signature Dovetail Corner assembly. Crowned with a single sloping shed roof, this log home offers a sleek silhouette that complements the surrounding landscape—so beautiful, it defies description. (Be sure to check out the 360 views for yourself!) Black windows and doors provide a striking contrast, enhancing the home’s bold aesthetic. Inside, you’ll find 2 bedrooms, 2 baths, and an open living space, perfect for relaxation and entertaining alike. The deck spans the entire length of the log home, while a screened-in porch with a cozy fireplace invites you to enjoy serene sunsets in comfort.

Saratoga Timber Frameto view hundreds of member plans and save your favorite homes.
Don't have an account? Sign up
Enter your email address and we will send you a link to change your password.
to view hundreds of member plans and save your favorite homes
Create your free member account to access over 300 exclusive log, timber & hybrid home floor plans, save your favorites, and return anytime to continue your search.