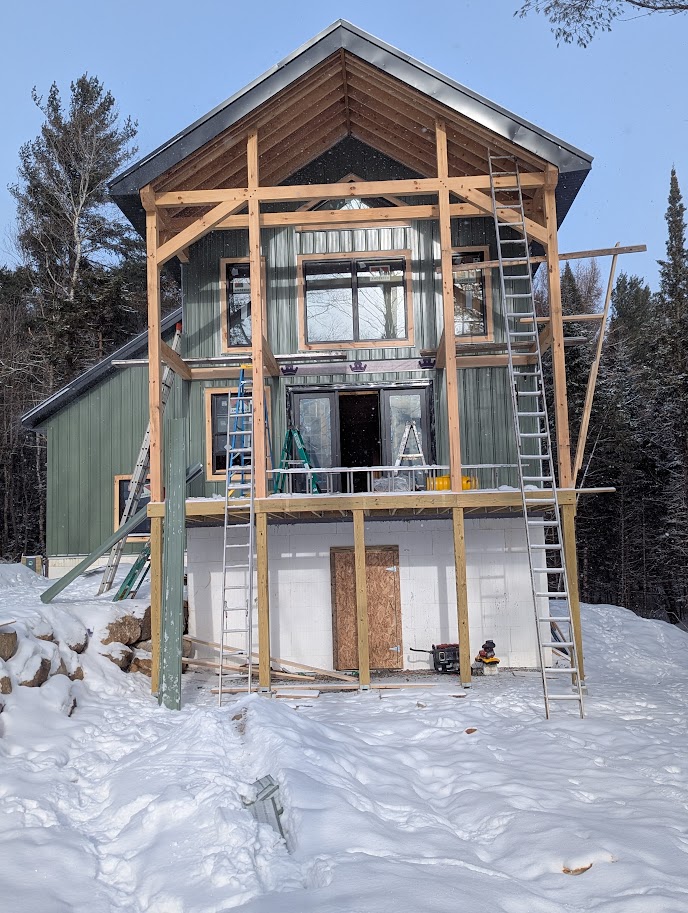
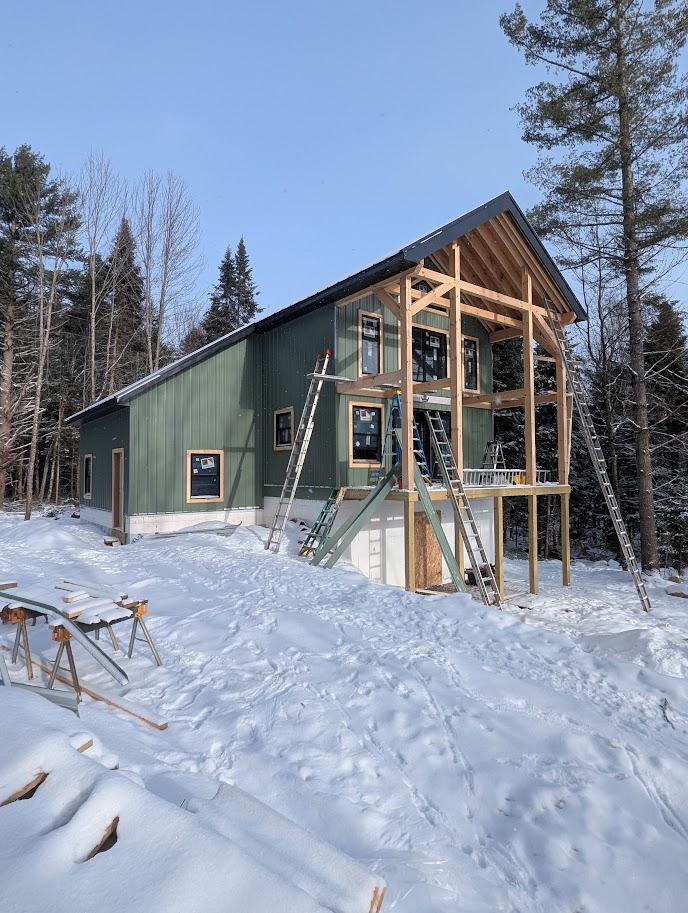


Vision to Reality
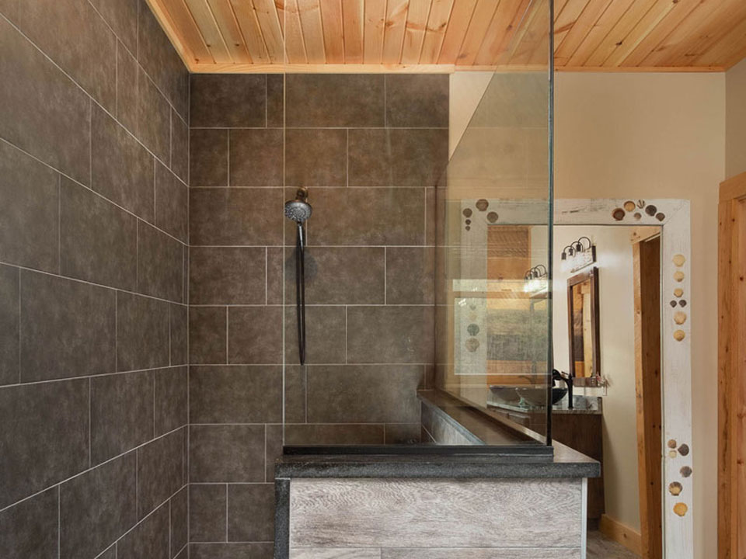
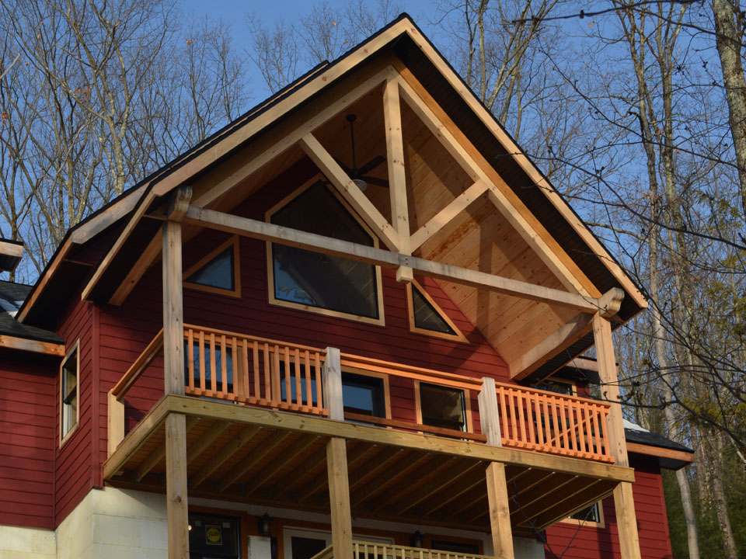
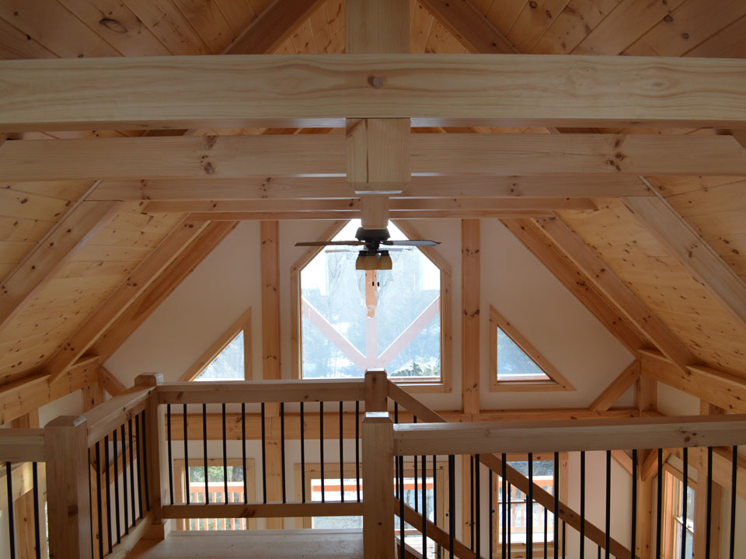
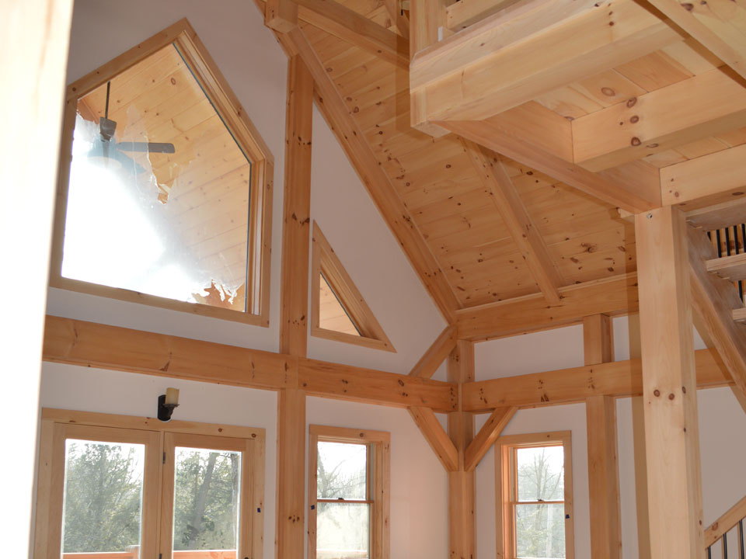


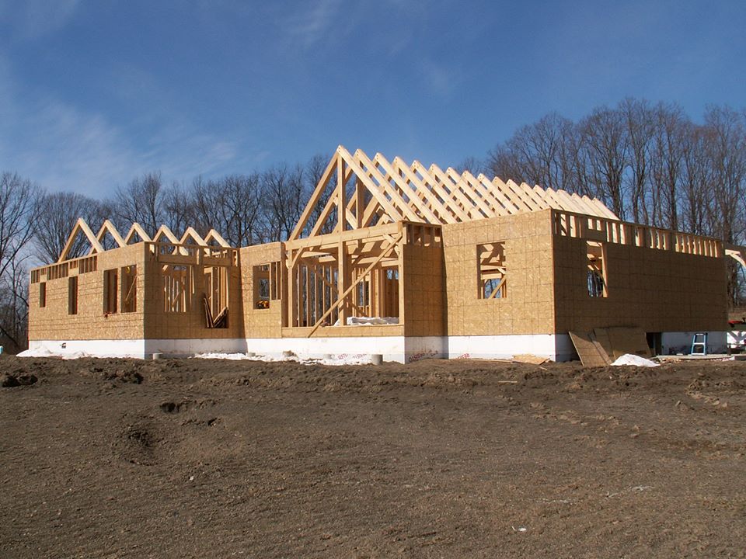

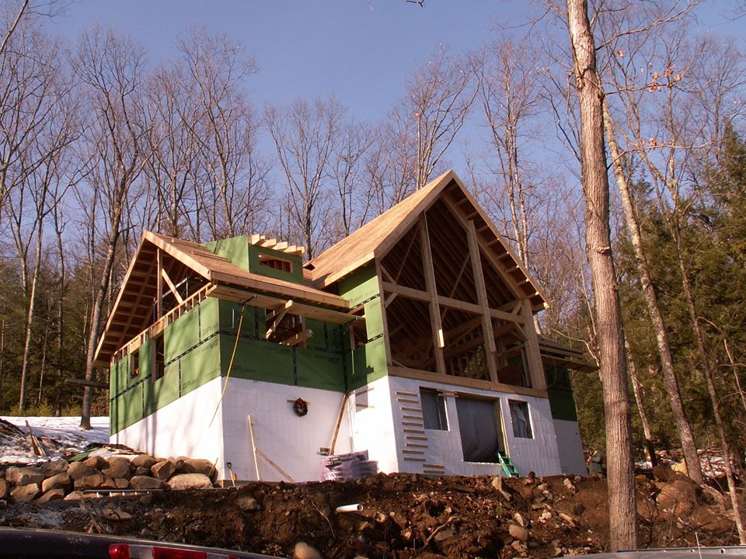
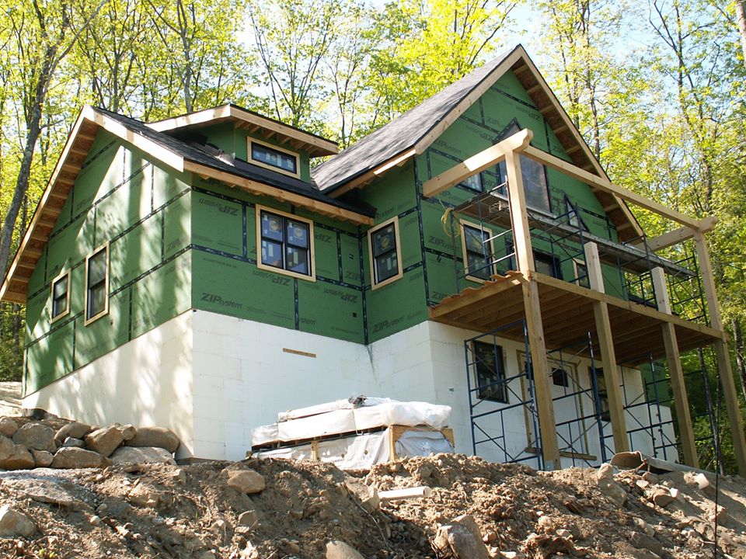
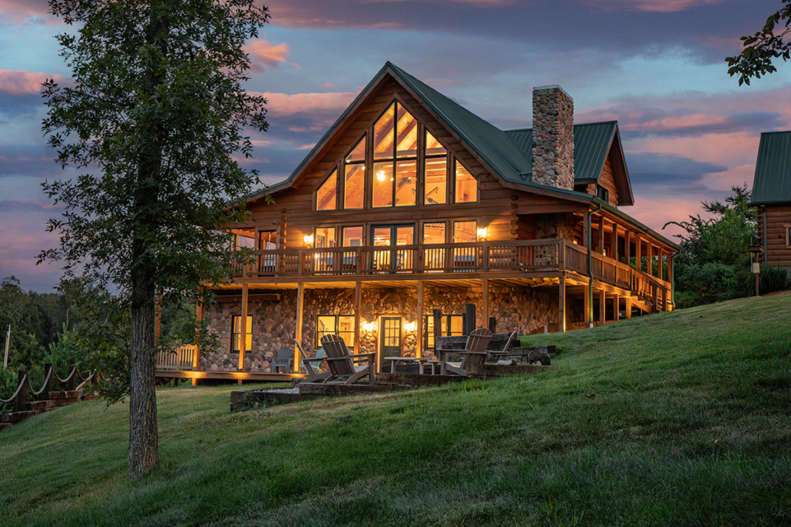
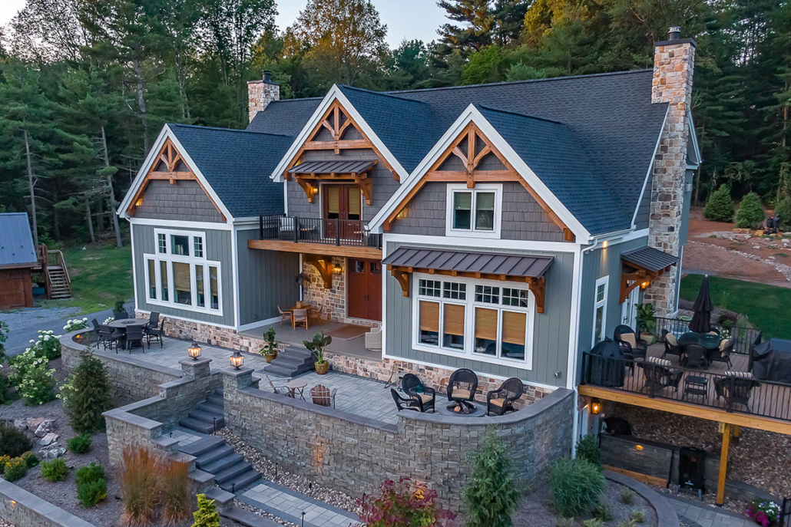
Thank you very much for help making our vision come to reality. My girlfriend told me the other day that she has never lived in a house that she absolutely loved and now she does.
Jeremy Krick

Welcome! We are Mike and Marie Lewis of High Peaks Log Homes, located in New York. We are Authorized Sales Representatives for Timberhaven Log & Timber Homes, LLC. At High Peaks Log Homes our priority is to provide the highest level of quality and service in making your dream a reality.
With more than 20 years of experience working in the building industry including 6 years with a local log home manufacturer and constructing our own log home, we approached Timberhaven and were invited to become Authorized Sales Representatives. We chose Timberhaven for quality, innovation and services that included kiln-dried logs and timbers including the premium-grade Engineered Log, complete log and timber frame or hybrid home packages, multiple log and corner profiles to choose from, custom design capabilities, personal manufacturing tours and consumer-friendly workshops. We invite you to check out Timberhaven Log & Timber Homes and follow the path from dreams to reality with High Peaks Log Homes.
Any company can tell you they are the best. But will they stand behind their word? At Timberhaven, we do.
When researching which log and timber home manufacturer we would represent, Timberhaven stood out. Here’s why…
Timberhaven Log & Timber Homes manufactures the highest-quality, kiln-dried log, timber frame, and hybrid home packages in the industry. Including:
Your Dream . . . Our Passion.
It’s not just our tagline. It’s the foundation for how we do business.

States
New York
NY Counties
Albany, Clinton, Essex, Franklin, Fulton, Hamilton, Jefferson, Lewis, Montgomery, Rensselaer, Saint Lawrence, Saratoga, Schenectady, Warren, Washington
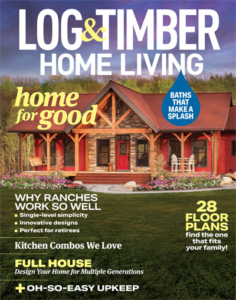

High Peaks Log Homes has been FEATURED ON THE COVER of Log & Timber Home Living.
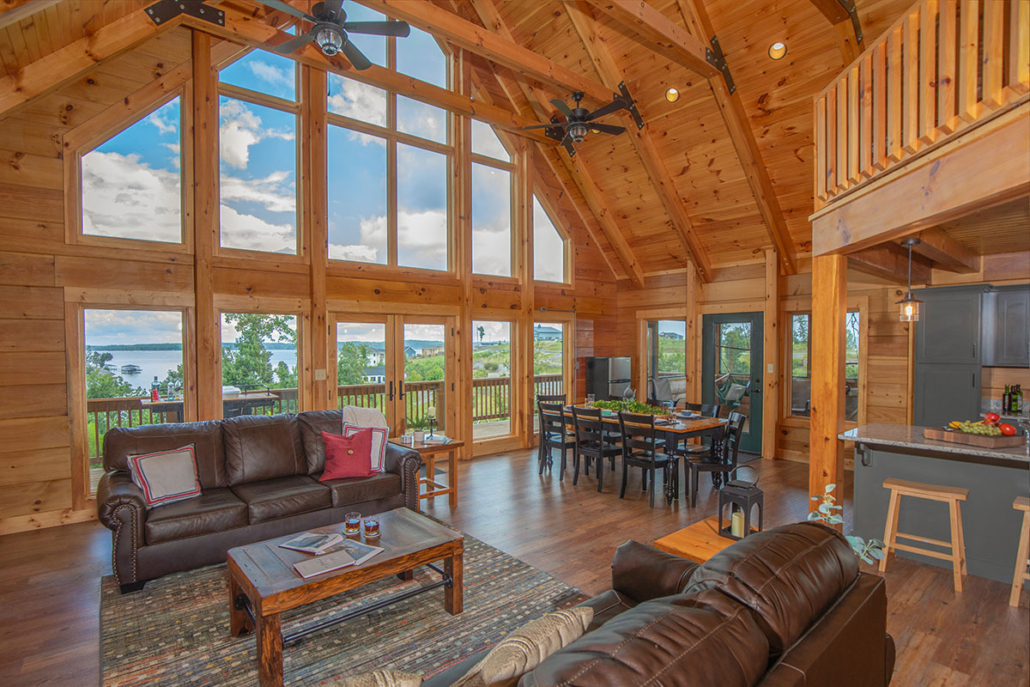
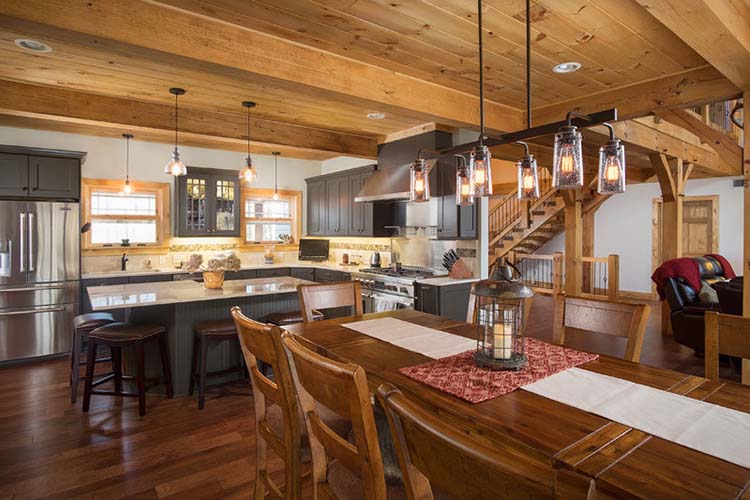
The Valley View I log home design offers 1,331 square feet, 3 bedrooms and 2 baths. The combined kitchen, dining and living area are magnificently accentuated by the open ceiling above.

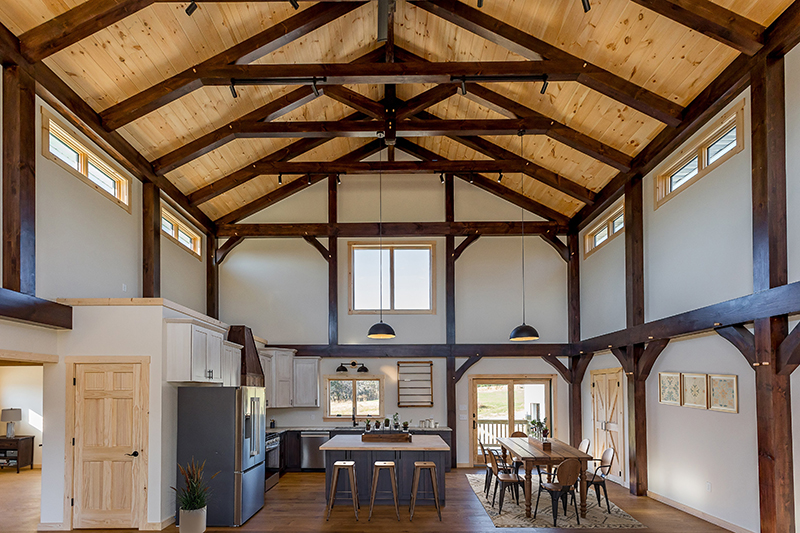
The Loganton timber frame design features 2,865 sq ft, 3-4 bedrooms and 2.5 baths. Its wide open floor plan features a soaring cathedral ceiling in the main living area.
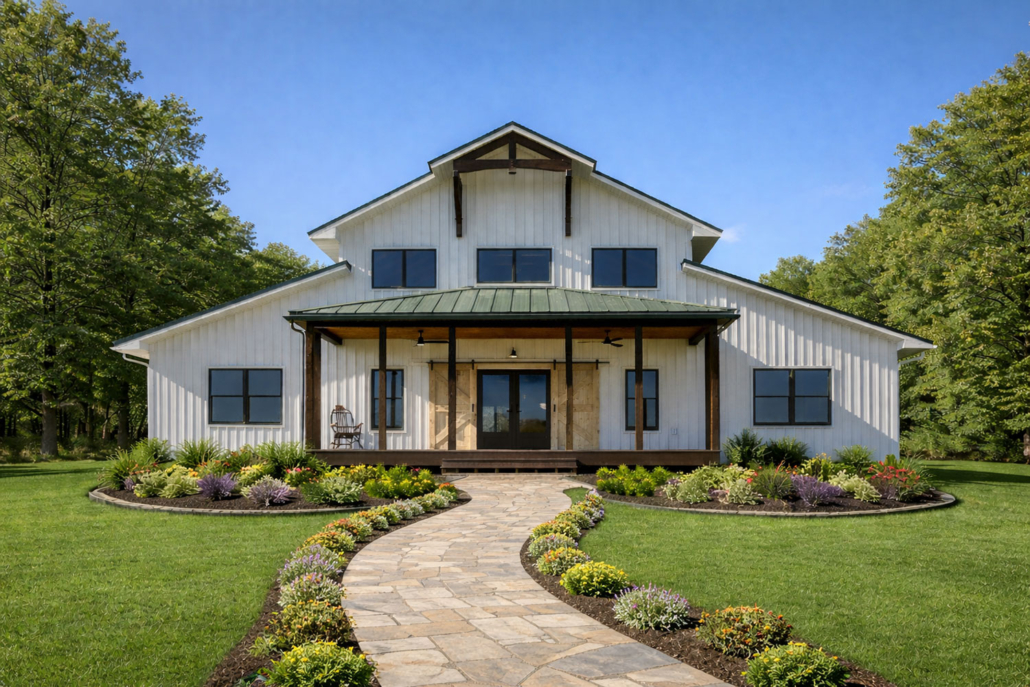
Our single-level barn-inspired Willow Grove Barndominium is rustic and charming. Enveloped in metal siding, this 2,040 sq ft home features 3 bedrooms and 2 baths thoughtfully designed for optimal comfort and privacy.
Phone
mikelewis@highpeaksloghomes.com
Address
52 Fox Run, Chestertown, NY 12817
to view hundreds of member plans and save your favorite homes.
Don't have an account? Sign up
Enter your email address and we will send you a link to change your password.
to view hundreds of member plans and save your favorite homes
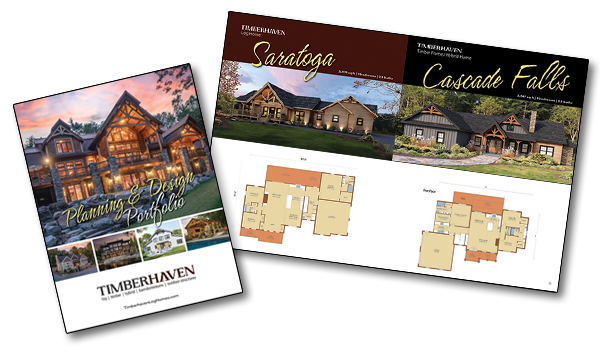
Start planning your dream home with our
FREE 100+ page Planning & Design Portfolio.