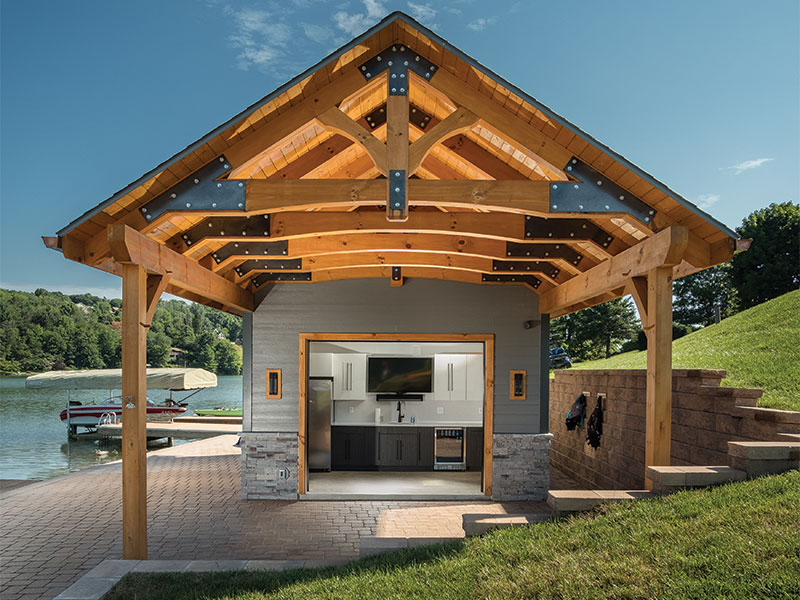
Vision to Reality
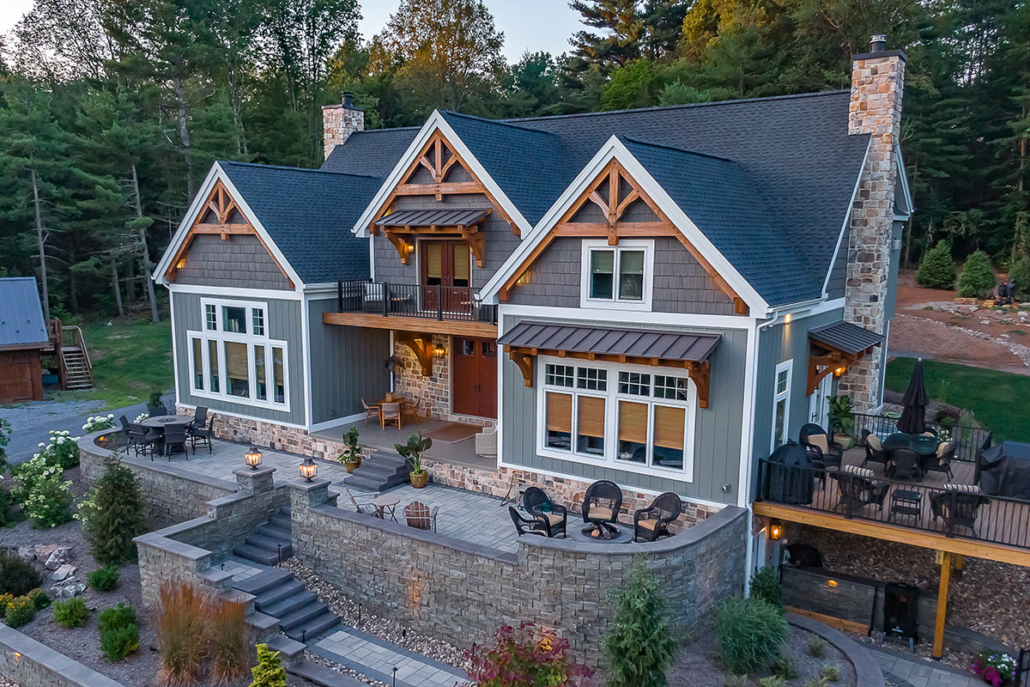
Thank you very much for help making our vision come to reality. My girlfriend told me the other day that she has never lived in a house that she absolutely loved and now she does.
Jeremy Krick
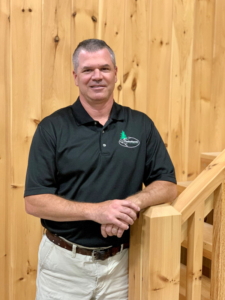
Andrew Harter has proven himself as an integral member of Timberhaven family. For over 20 years, he has worked as a professional in various capacities in the log and timber home industry. He has an additional 12 years of sales experience, including 5 years of building materials sales. Andrew possesses a complete understanding of project management as he has worked to coordinate details associated with home deliveries, material selections and availability, timeframes, and more. Every single one of Timberhaven’s domestic and international project deliveries have been carefully planned and executed under Andrew’s direction. Andrew’s other achievements include creating Timberhaven’s inventory system, providing unsurpassed customer service, and developing familiarity with all company vendors and nationwide representative network. In his spare time, he enjoys spending time with family, running, and Penn State Football. (No judging.) In his new role as Corporate Sales Representative, Andrew is excited for the opportunity to directly assist clients in creating their dream home.
Any company can tell you they are the best. But will they stand behind their word? At Timberhaven, we do.
When researching which log and timber home manufacturer we would represent, Timberhaven stood out. Here’s why…
Timberhaven Log & Timber Homes manufactures the highest-quality, kiln-dried log, timber frame, and hybrid home packages in the industry. Including:
Your Dream . . . Our Passion.
It’s not just our tagline. It’s the foundation for how we do business.

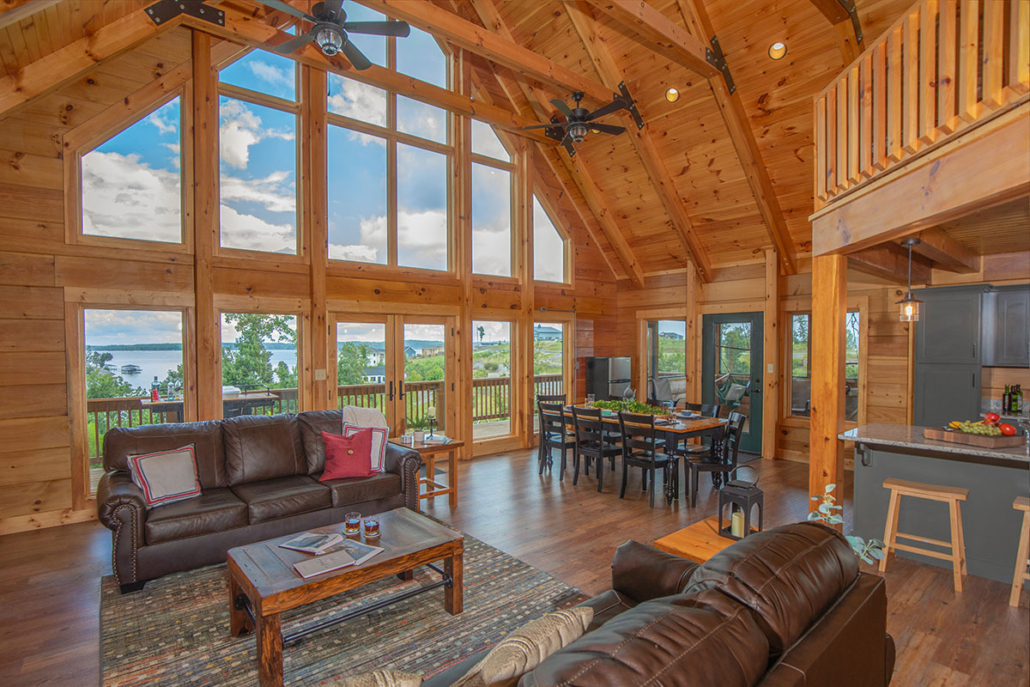

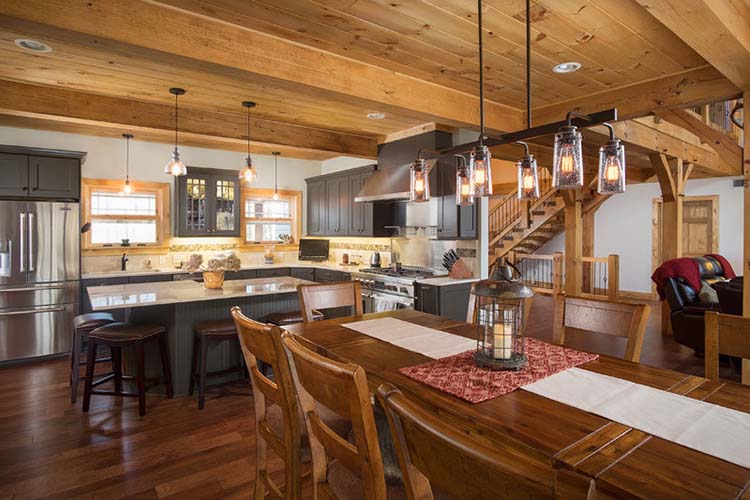
The Valley View I log home design offers 1,331 square feet, 3 bedrooms and 2 baths. The combined kitchen, dining and living area are magnificently accentuated by the open ceiling above.

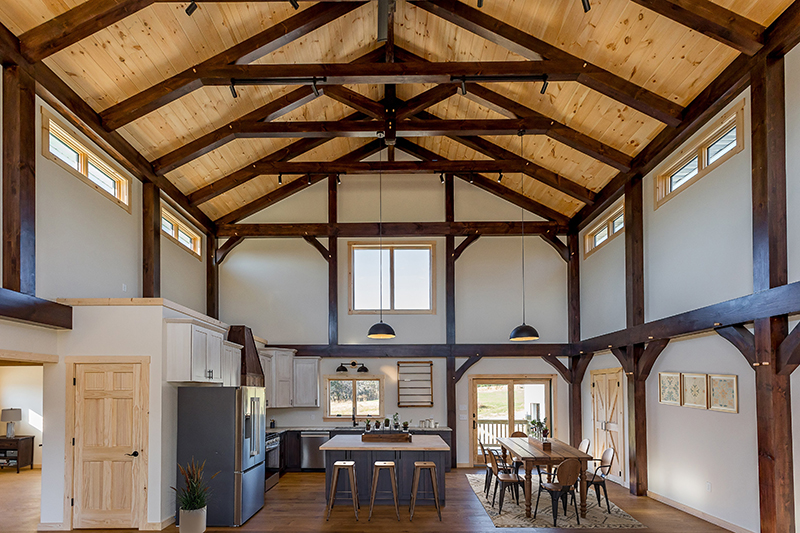
The Loganton timber frame design features 2,865 sq ft, 3-4 bedrooms and 2.5 baths. Its wide open floor plan features a soaring cathedral ceiling in the main living area.
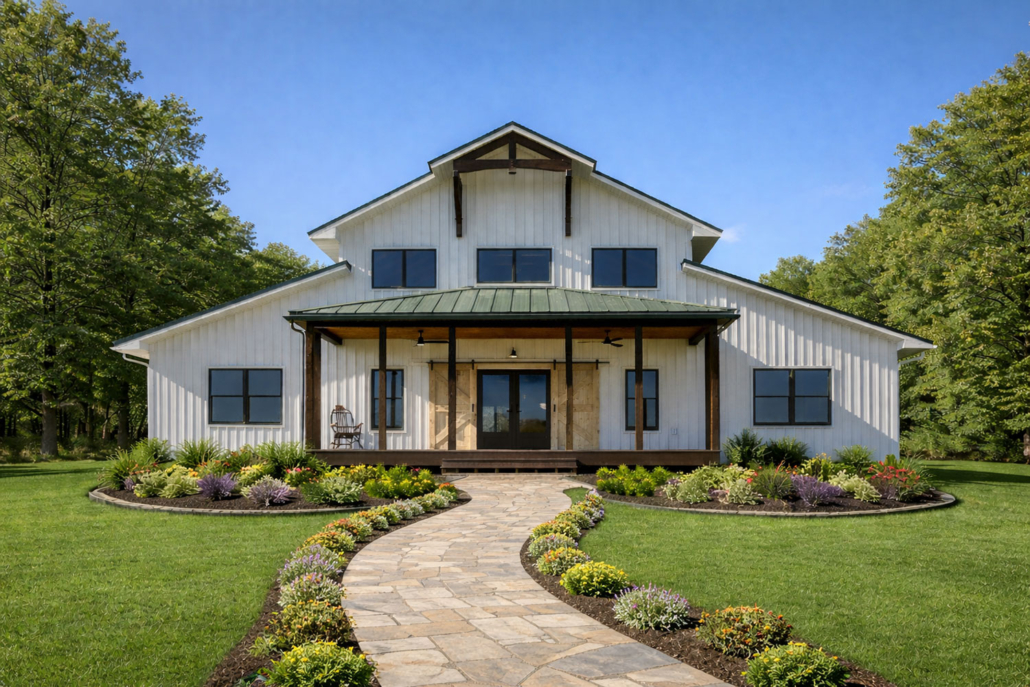
Our single-level barn-inspired Willow Grove Barndominium is rustic and charming. Enveloped in metal siding, this 2,040 sq ft home features 3 bedrooms and 2 baths thoughtfully designed for optimal comfort and privacy.
Phone
855-306-5678 Ext. 309
andrewharter@timberhavenloghomes.com
Address
1081 Salem Church Road Middleburg, PA 17842
to view hundreds of member plans and save your favorite homes.
Don't have an account? Sign up
Enter your email address and we will send you a link to change your password.
to view hundreds of member plans and save your favorite homes
Create your free member account to access over 300 exclusive log, timber & hybrid home floor plans, save your favorites, and return anytime to continue your search.