Takes away all the stress
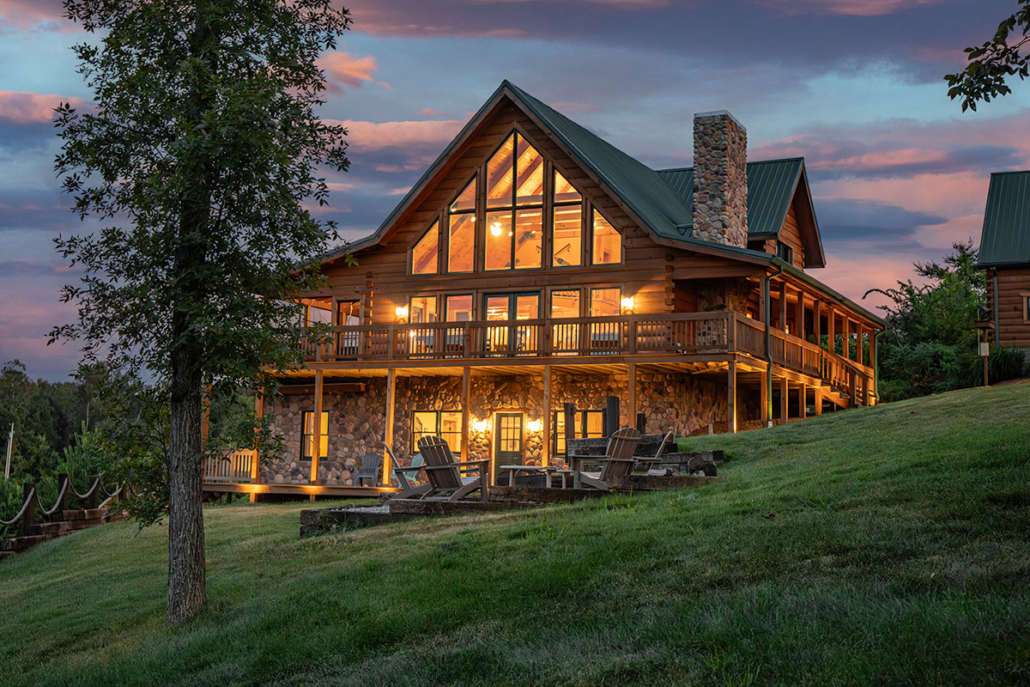
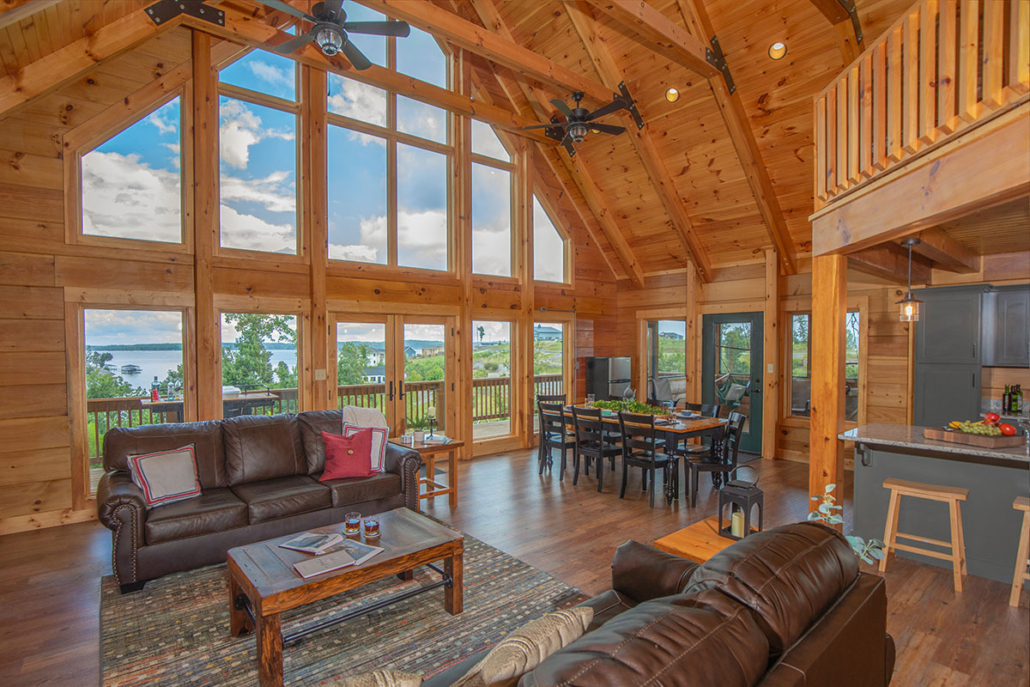

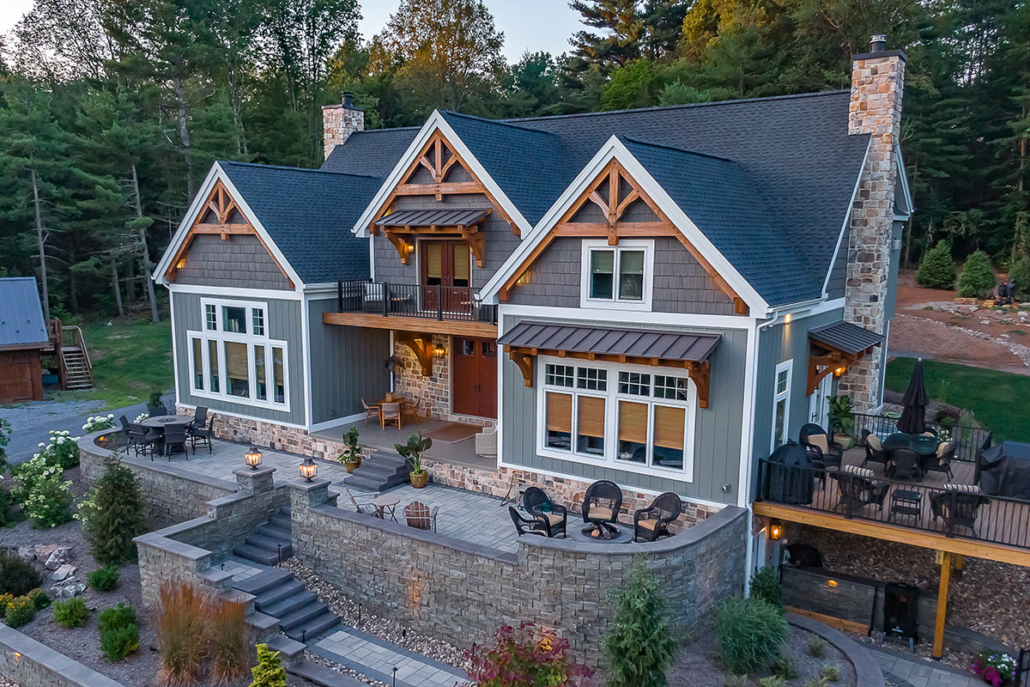
Thank you for everything, Timberhaven. Even on the worst of days, stepping into the great room takes all the stress away! Amazing!
Scott Depanfilis and Terry Jamro
We have an in-depth understanding of the log home, timber frame home and hybrid home building process and go the extra mile to make the buying and building process a positive experience.
We are a full-service log, timber frame and hybrid home design and sales company and will provide assistance in designing your floor plan, choosing the perfect package, and working closely with contractors to construct your home to any stage of completion you prefer.
When you’re looking to choose a log home, timber frame home or hybrid home supplier, remember that you will be working closely with the sales representative — we strive to be the best for you!
Any company can tell you they are the best. But will they stand behind their word? At Timberhaven, we do.
When researching which log and timber home manufacturer we would represent, Timberhaven stood out. Here’s why…
Timberhaven Log & Timber Homes manufactures the highest-quality, kiln-dried log, timber frame, and hybrid home packages in the industry. Including:
Your Dream . . . Our Passion.
It’s not just our tagline. It’s the foundation for how we do business.
States
Kentucky, Tennessee
KY Counties
Allen, Ballard, Butler, Caldwell, Calloway, Carlisle, Christian, Crittenden, Fulton, Graves, Henderson, Hickman, Hopkins, Livingston, Logan, Lyon, Marshall, Mccracken, Mclean, Muhlenberg, Simpson, Todd, Trigg, Union, Warren, Webster
TN Counties
Benton, Carroll, Chester, Crockett, Decatur, Dyer, Fayette, Gibson, Hardeman, Hardin, Haywood, Henderson, Henry, Lake, Lauderdale, Madison, Mcnairy, Montgomery, Obion, Shelby, Stewart, Tipton, Weakley
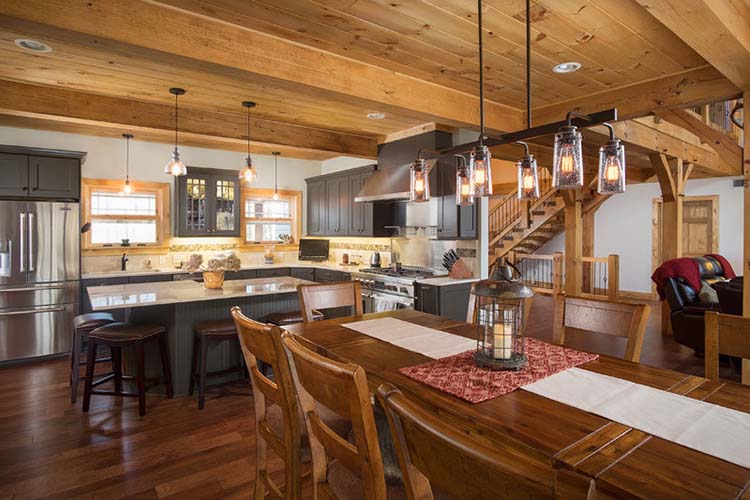
The Valley View I log home design offers 1,331 square feet, 3 bedrooms and 2 baths. The combined kitchen, dining and living area are magnificently accentuated by the open ceiling above.
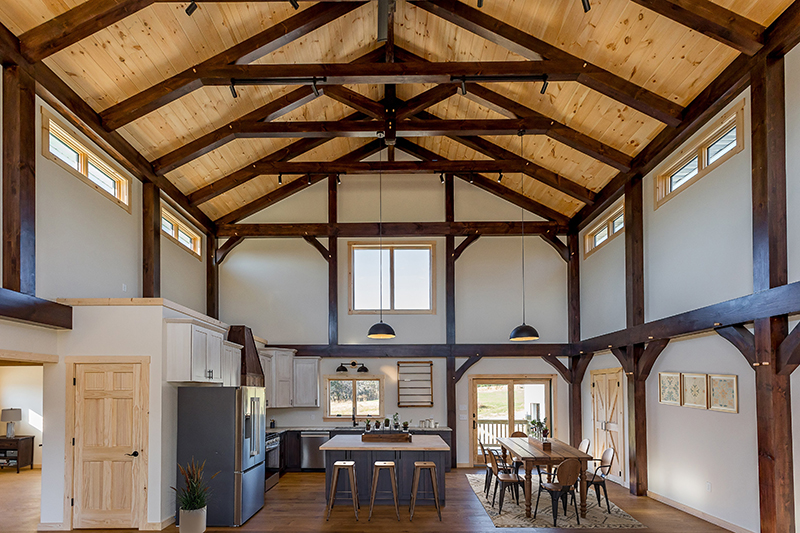
The Loganton timber frame design features 2,865 sq ft, 3-4 bedrooms and 2.5 baths. Its wide open floor plan features a soaring cathedral ceiling in the main living area.
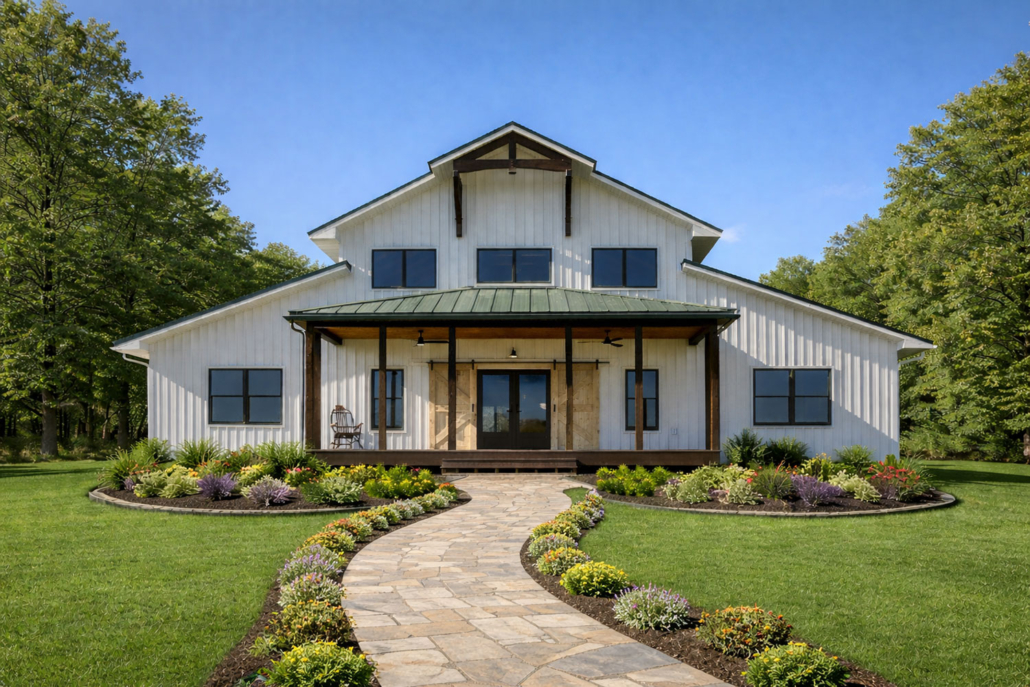
Our single-level barn-inspired Willow Grove Barndominium is rustic and charming. Enveloped in metal siding, this 2,040 sq ft home features 3 bedrooms and 2 baths thoughtfully designed for optimal comfort and privacy.
Phone
Address
534 South Worthington Way, Eddyville, KY 42038
to view hundreds of member plans and save your favorite homes.
Don't have an account? Sign up
Enter your email address and we will send you a link to change your password.
to view hundreds of member plans and save your favorite homes