

We Couldn’t Be Happier
As a customer of Timberhaven for our log house, then log-sided garage, and recently a timber frame pavilion, their customer service and log home products are superb and top notch. We couldn’t be happier.
Jack Hubbard

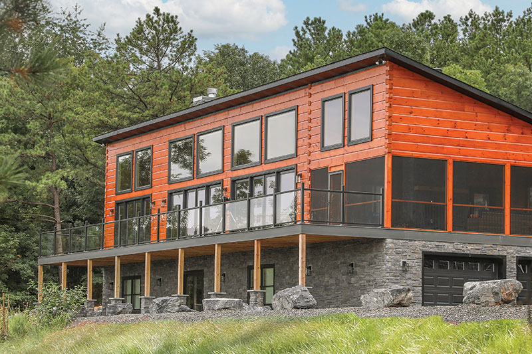
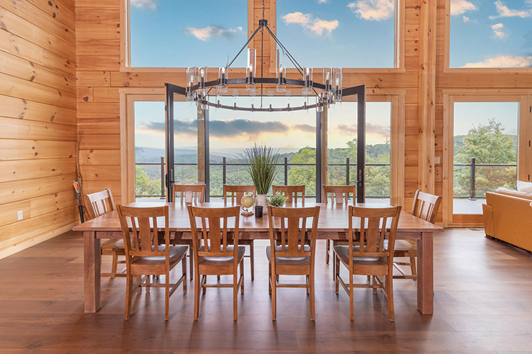
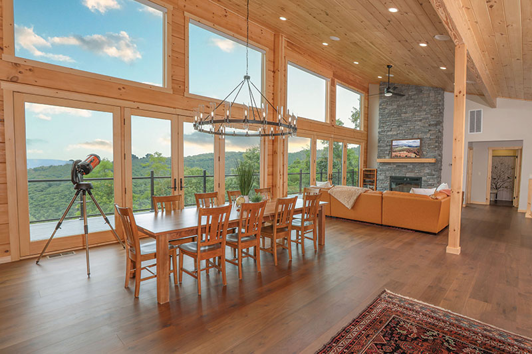
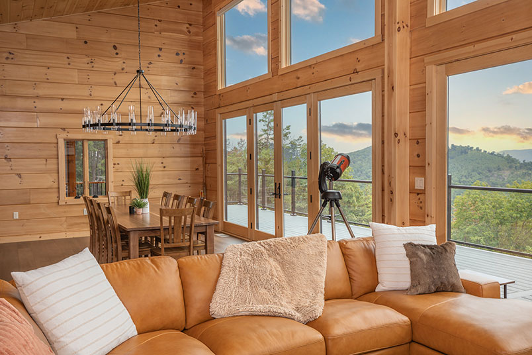
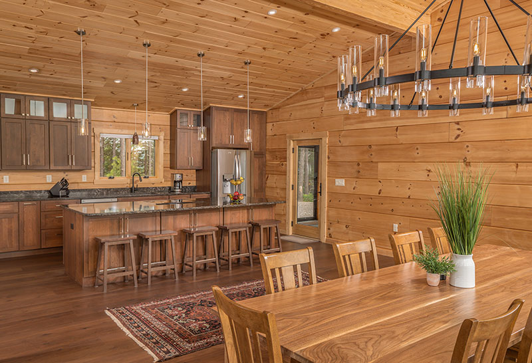
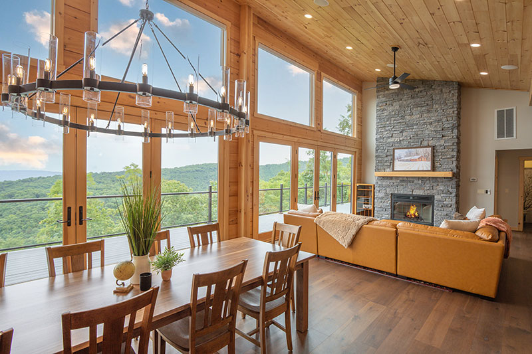
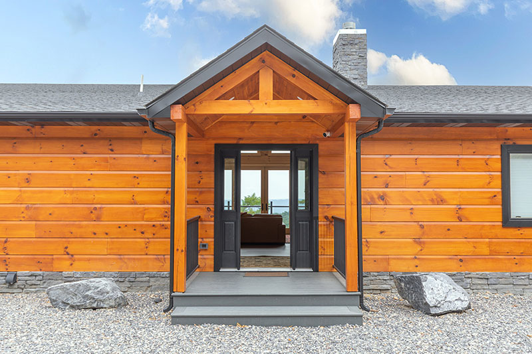
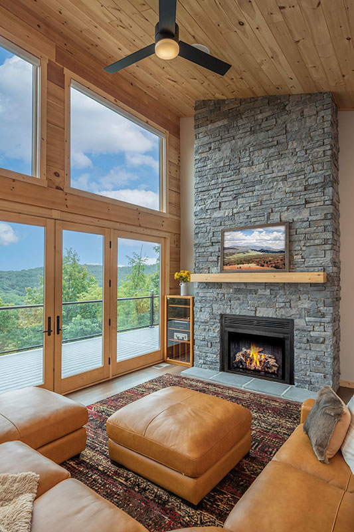
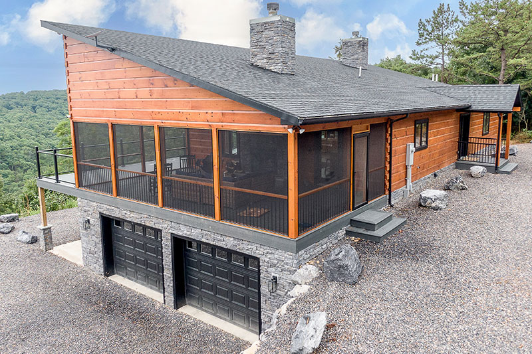
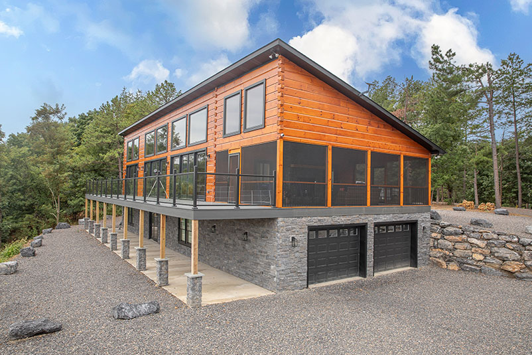
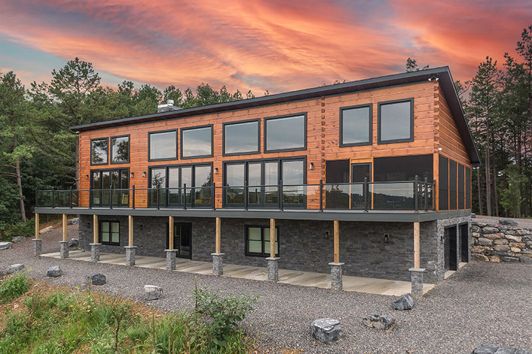
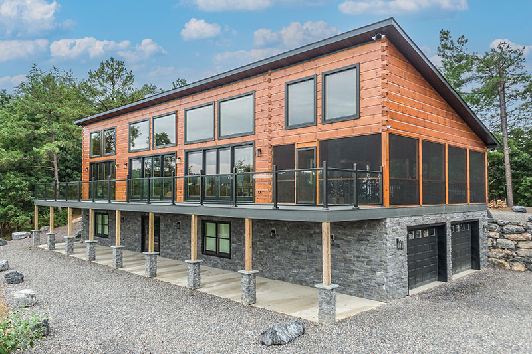
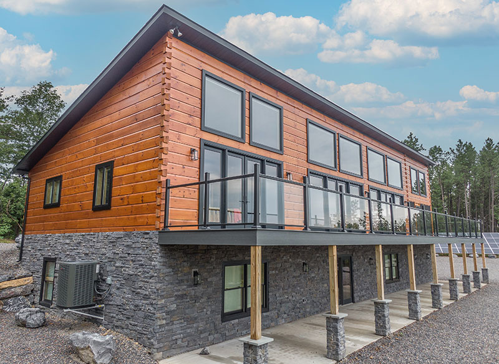
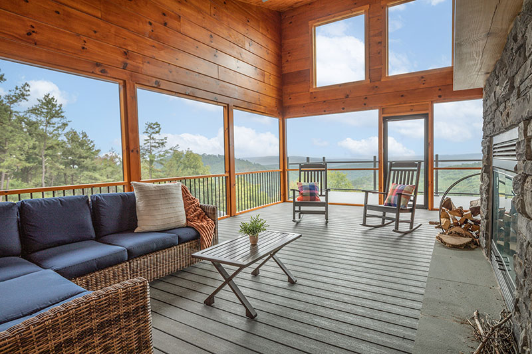
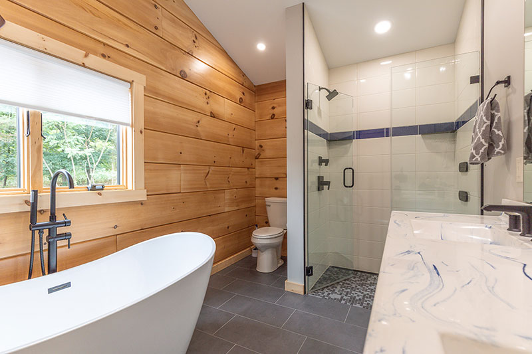
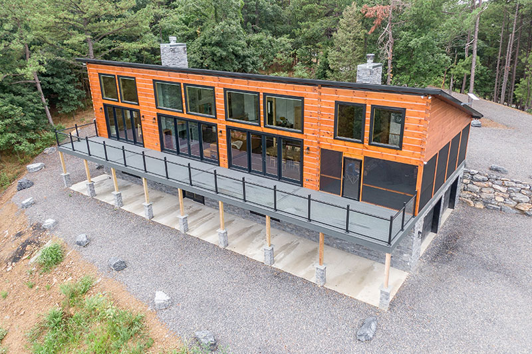
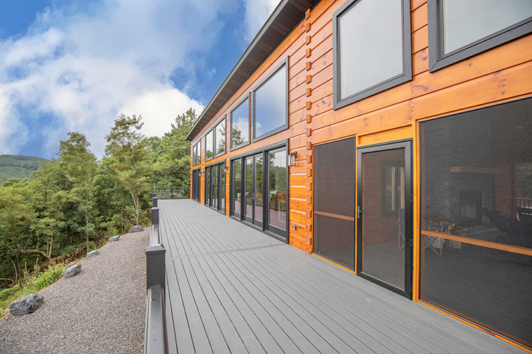
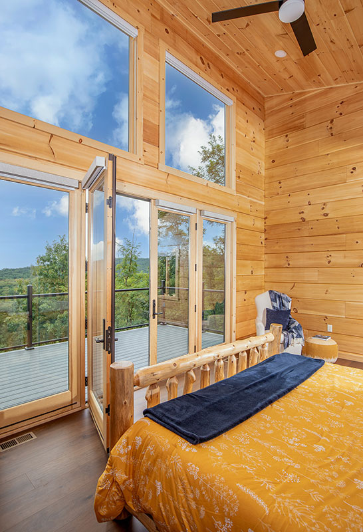
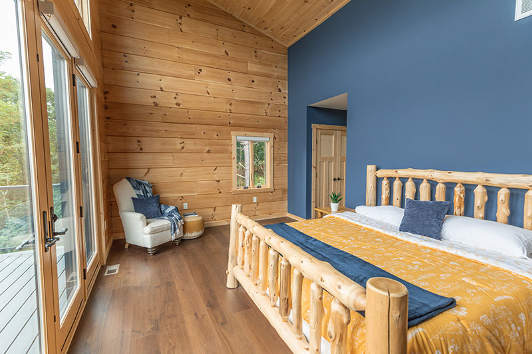
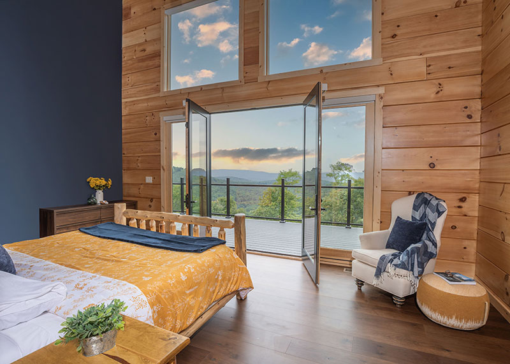
This modern log home design seamlessly blends natural warmth with contemporary flair. The 1,800 sq. ft. retreat features 6×12 Premium-Grade Kiln-Dried Engineered Logs, shaped in our Dutch Lap profile and using our signature Dovetail Corner assembly. Crowned with a single sloping shed roof, this log home offers a sleek silhouette that complements the surrounding landscape—so beautiful, it defies description. (Be sure to check out the 360 views for yourself!) Black windows and doors provide a striking contrast, enhancing the home’s bold aesthetic. Inside, you’ll find 2 bedrooms, 2 baths, and an open living space, perfect for relaxation and entertaining alike. The deck spans the entire length of the log home, while a screened-in porch with a cozy fireplace invites you to enjoy serene sunsets in comfort.
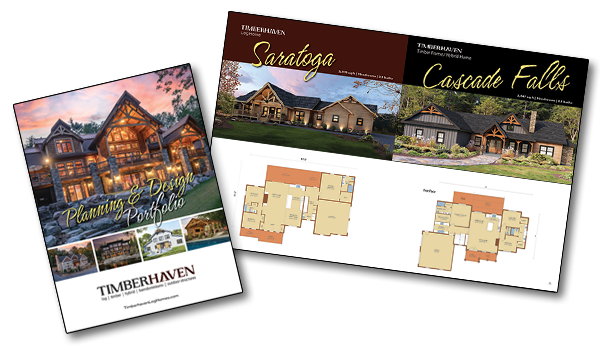
CLICK TO DOWNLOAD OUR
100-PAGE
PLANNING & DESIGN PORTFOLIO

 Saratoga Timber Frame
to view hundreds of member plans and save your favorite homes.
Don't have an account? Sign up
Enter your email address and we will send you a link to change your password.
to view hundreds of member plans and save your favorite homes
Start planning your dream home with our
FREE 100+ page Planning & Design Portfolio.