Ascent Ridge
Plan Details
- Design Styles: Cabin/Cottage, Modern Escape, Traditional
- Construction Type: Hybrid Home, Timber Frame Home/Post & Beam Home
- Area, sq ft: 1746 sq ft
- Bedrooms: 2
- Bathrooms: 2
- Half baths: 1
Description
-
Description:
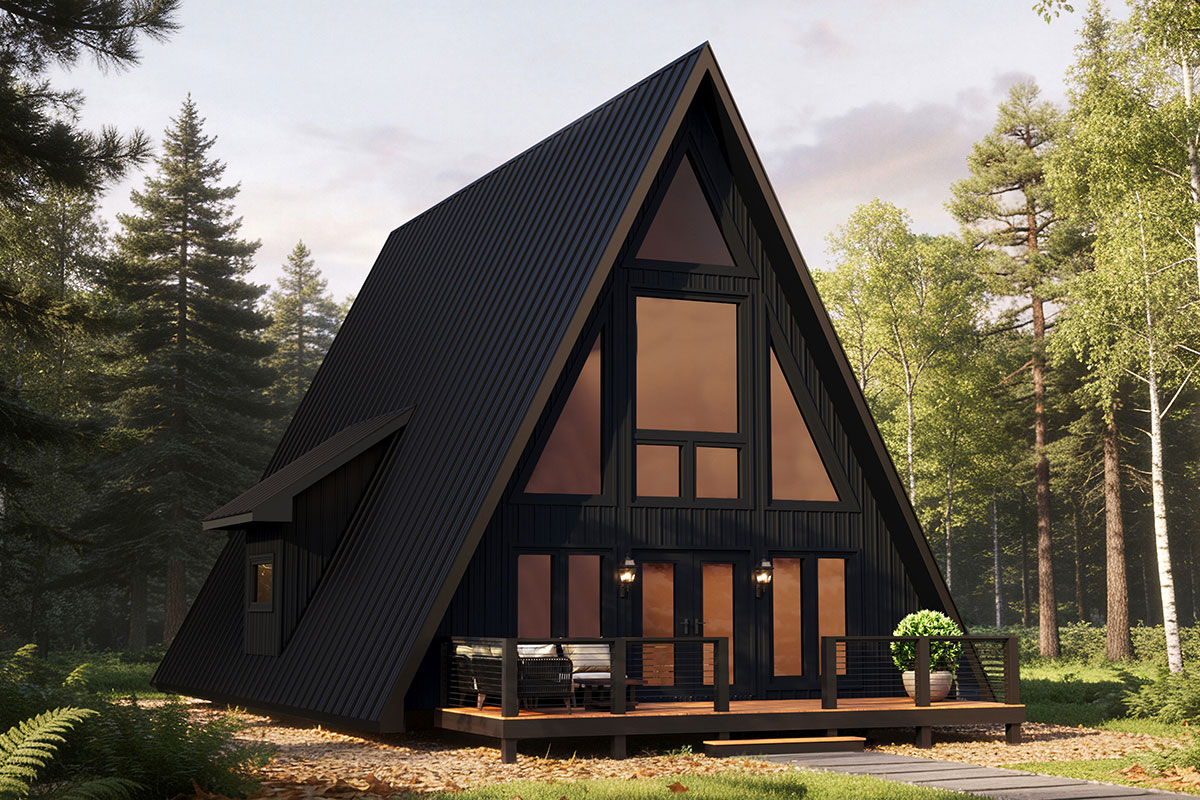
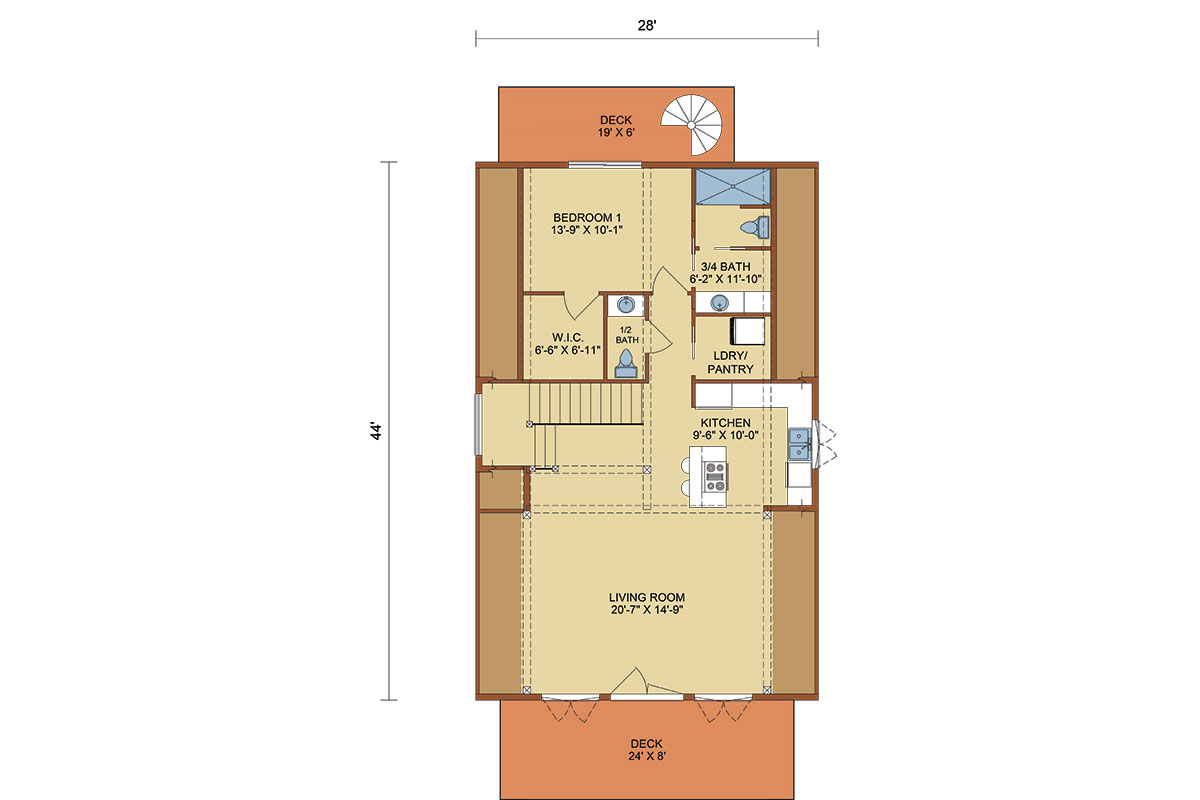
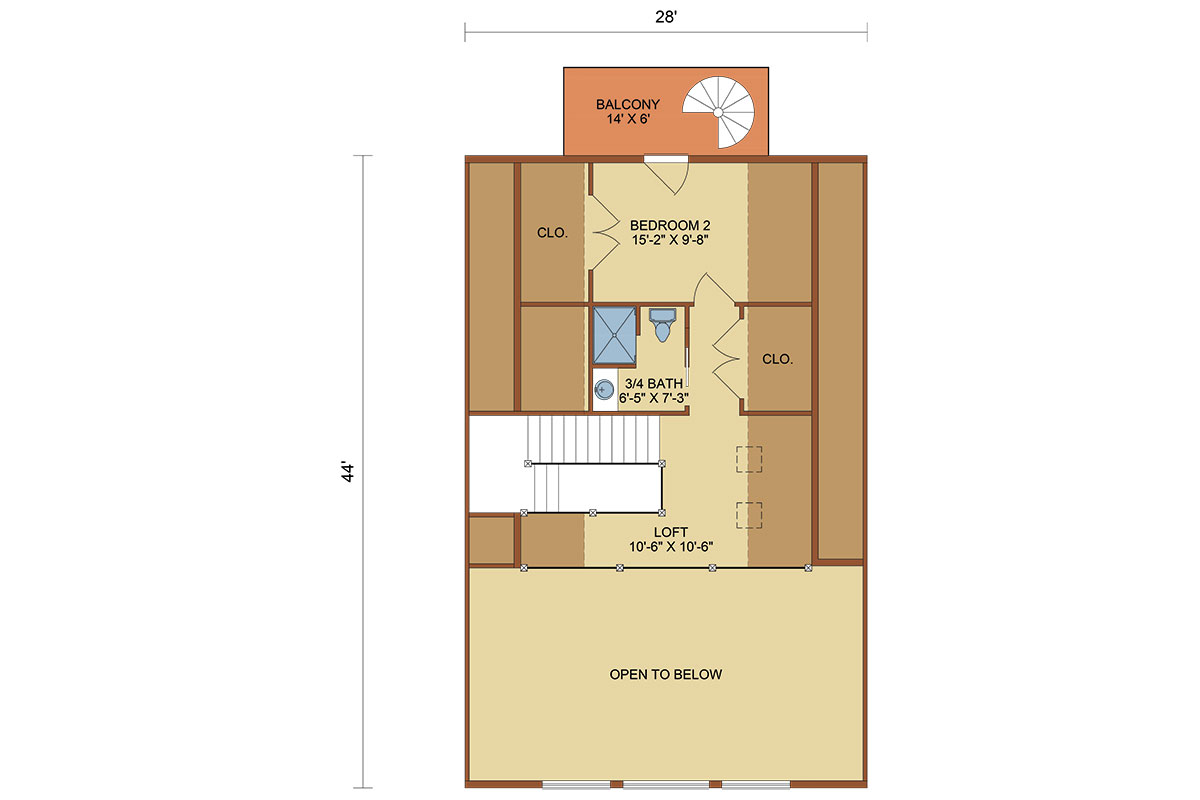
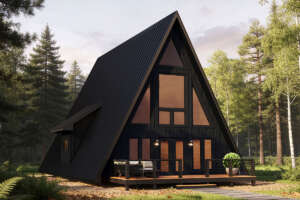
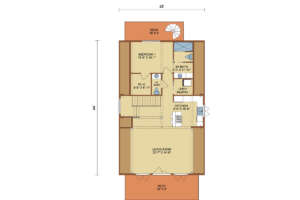
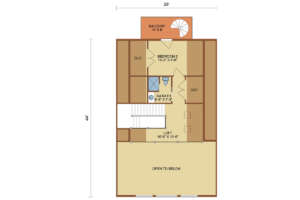
Timeless A-frame charm meets modern-day comfort with our Ascent Ridge, a distinctive retreat designed for those who love to live—and get away—in style. Shown in Timber Frame/Hybrid but also available in Log, its iconic design features a dramatic wall of glass, light-filled living spaces and an efficient layout with everything you need to relax and recharge. The two-bedroom floor plan offers privacy, with each bedroom enjoying its own outdoor space. Two-tiered decks and balconies, connected by spiral stairs, create inviting spots to take in the surroundings, unwind after a day of adventure or simply enjoy the view. Charming, efficient and made for adventure, this is an A-frame with timeless appeal and all the comforts of today.
Related Plans
-
Related Plans:
Oops! This page didn't load Google Maps correctly. Please contact admin to fix this.




Request More Information
-
Request More Information:
Available on every floorplan page ONLY FOR NON-LOGGED IN USERS to request more information about a floorplan. Sent to TH and LMS.
"*" indicates required fields