


Vision to Reality
Thank you very much for help making our vision come to reality. My girlfriend told me the other day that she has never lived in a house that she absolutely loved and now she does.
Jeremy Krick

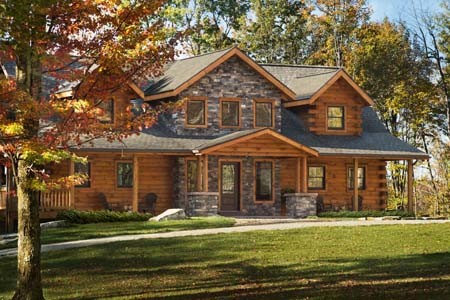
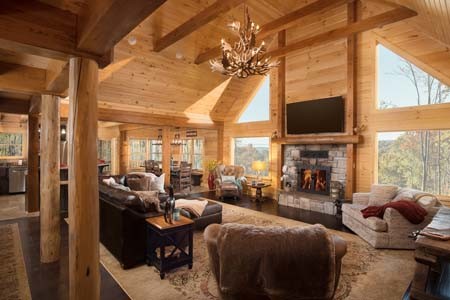
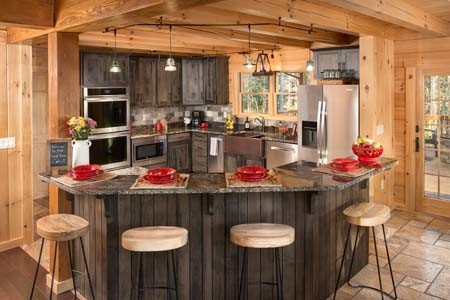
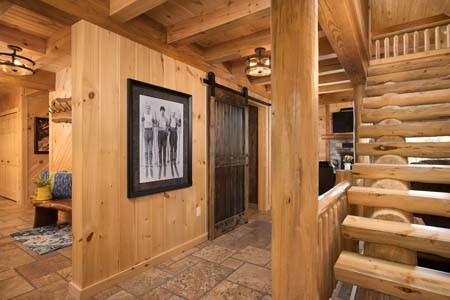
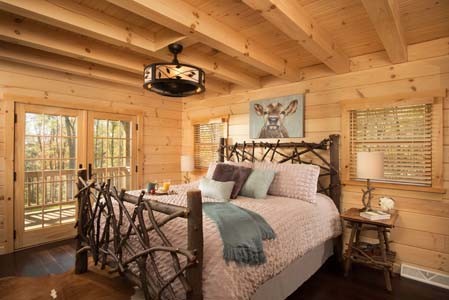
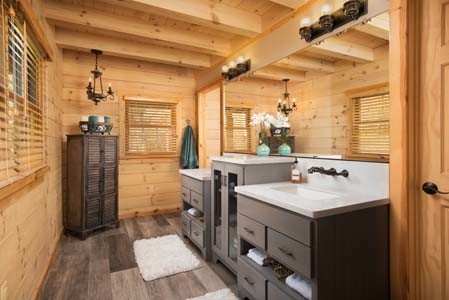
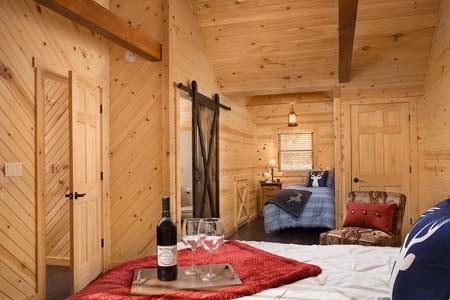
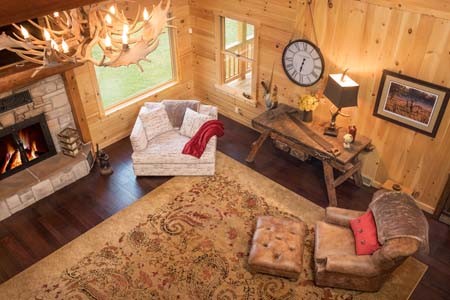
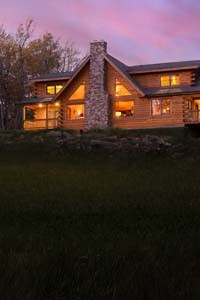
This stunning custom log home is the perfect balance between a rustic mountain home and comfortable, contemporary living – kind of like husband versus wife. It features a sprawling, open floor plan, 3 bedrooms and 3.5 baths. The great room takes center stage in this home with its soaring cathedral ceiling, exposed timbers, and impressive wall of glass. The first-floor master is conveniently situated but also includes privacy-balcony access. Don’t miss the loft with a view upstairs and the incredible finished basement! Step into timeless beauty today!
CLICK TO DOWNLOAD OUR
100-PAGE
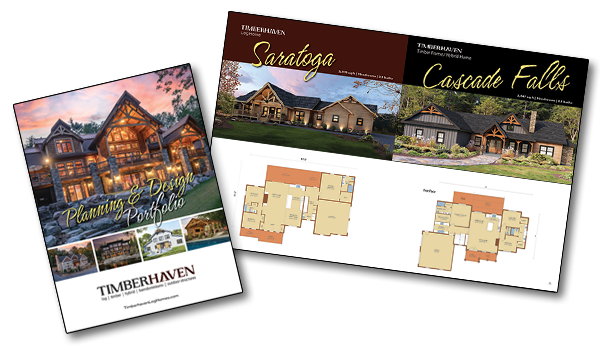
PLANNING & DESIGN PORTFOLIO

 Custom Timber Frame w/Outdoor Living Area
to view hundreds of member plans and save your favorite homes.
Don't have an account? Sign up
Enter your email address and we will send you a link to change your password.
to view hundreds of member plans and save your favorite homes
Start planning your dream home with our
FREE 100+ page Planning & Design Portfolio.